
Hillary Lafferty
Responds Quickly
Charles Rutenberg Realty of IL
(630) 656-9154
134 Total Sales
2 in Fall Creek
$370K - $410K Price Range
Estimated Value: $379,000 - $389,000
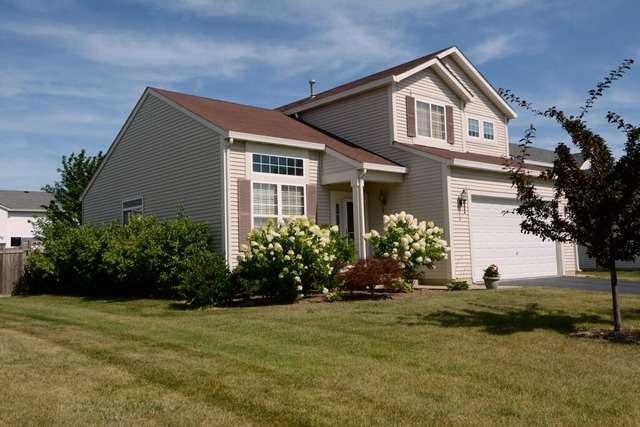
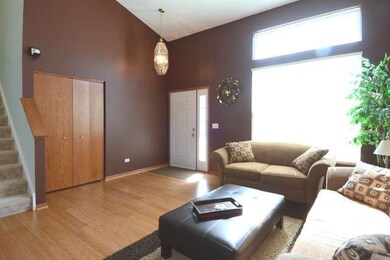
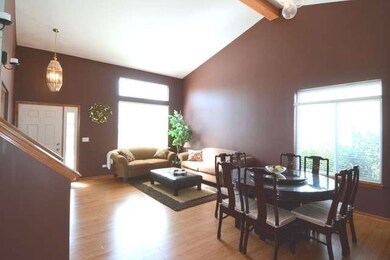
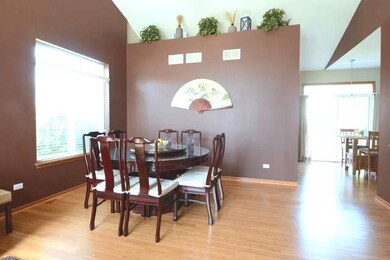
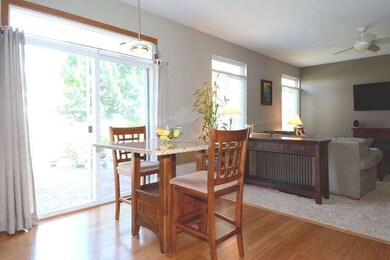
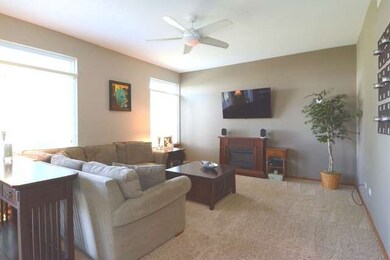
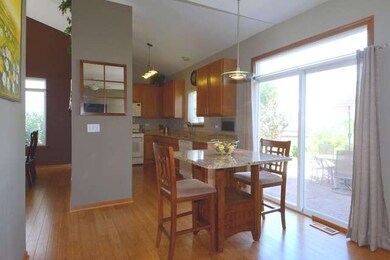
Pristine Condition! Original owners have taken perfect care of this lovely home in popular Clearwater Springs. Enjoy the tranquil privacy of the professionally landscaped fenced backyard on paver patio. Great curb appeal. Move-in Ready, well, updated & spacious! Finished basement, fresh paint, granite counters, beautiful hardwood floors, ceiling fans & wood blinds throughout. Close to park and elementary. This home won't last long at this price!
Last Agent to Sell the Property
john greene, Realtor License #471005222 Listed on: 08/06/2015
Last Buyer's Agent
@properties Christies International Real Estate License #471002640
Hillary Lafferty
Charles Rutenberg Realty of IL
(630) 656-9154
134 Total Sales
2 in Fall Creek
$370K - $410K Price Range
Kimberly Zahand
Keller Williams North Shore West
(708) 859-7009
394 Total Sales
2 in Fall Creek
$233K - $433K Price Range
Marcy Tobin
@properties Christie's International Real Estate
(773) 923-0247
56 Total Sales
3 in Fall Creek
$330K - $455K Price Range
Lisa Wolf
Keller Williams North Shore West
(224) 332-2538
1,087 Total Sales
3 in Fall Creek
$233K - $433K Price Range
Catherine Fehrenbacher
Baird & Warner
(779) 243-6113
56 Total Sales
1 in Fall Creek
$370,000 Price
Haydee Rosas
Coldwell Banker Realty
(708) 905-8427
124 Total Sales
2 in Fall Creek
$340K - $410K Price Range
We collect this data history from publicly available records. To have your information removed, we recommend requesting removal directly through your county’s website.
| Year | Tax Paid | Tax Assessment Tax Assessment Total Assessment is a certain percentage of the fair market value that is determined by local assessors to be the total taxable value of land and additions on the property. | Land | Improvement |
|---|---|---|---|---|
| 2025 | $6,921 | $108,933 | $27,042 | $81,891 |
| 2024 | $6,921 | $100,445 | $24,935 | $75,510 |
| 2023 | $6,639 | $90,720 | $22,521 | $68,199 |
| 2022 | $5,927 | $81,479 | $20,227 | $61,252 |
| 2021 | $5,614 | $76,149 | $18,904 | $57,245 |
| 2020 | $5,527 | $73,989 | $18,368 | $55,621 |
| 2019 | $5,330 | $70,500 | $17,502 | $52,998 |
| 2018 | $4,871 | $63,578 | $16,444 | $47,134 |
| 2017 | $4,720 | $60,418 | $15,627 | $44,791 |
| 2016 | $4,619 | $57,623 | $14,904 | $42,719 |
| 2015 | $4,360 | $53,980 | $13,962 | $40,018 |
| 2014 | $4,360 | $52,074 | $13,469 | $38,605 |
| 2013 | $4,360 | $52,074 | $13,469 | $38,605 |
Seller's Agent in 2015
Troy Cooper
john greene Realtor
(630) 362-3996
96 Total Sales
Buyer's Agent in 2015
Carol Gavalick
@ Properties
(630) 244-4422
1 in this area
93 Total Sales
Source: Midwest Real Estate Data (MRED)
MLS Number: MRD09004741
APN: 06-03-30-105-009
Disclaimer: Certain information contained herein is derived from information provided by parties other than Homes.com. All information provided is deemed reliable, but is not guaranteed to be accurate and should be independently verified.
All data is obtained from various sources and may not have been verified by broker or MLS GRID. Supplied Open House Information is subject to change without notice. All information should be independently reviewed and verified for accuracy. Properties may or may not be listed by the office/agent presenting the information. Some IDX listings have been excluded from this website.
Listings courtesy of Midwest Real Estate Data (MRED) as distributed by MLS GRID.
Based on information submitted to the MLS GRID
Ask me questions while you tour the home.