LW
Lakisha Williams
Better Homes And Gardens Real Estate Main Street Properties
(850) 505-3678
39 Total Sales
1 in Myrtle Grove
$252,000 Price


Estimated Value: $259,000 - $300,000
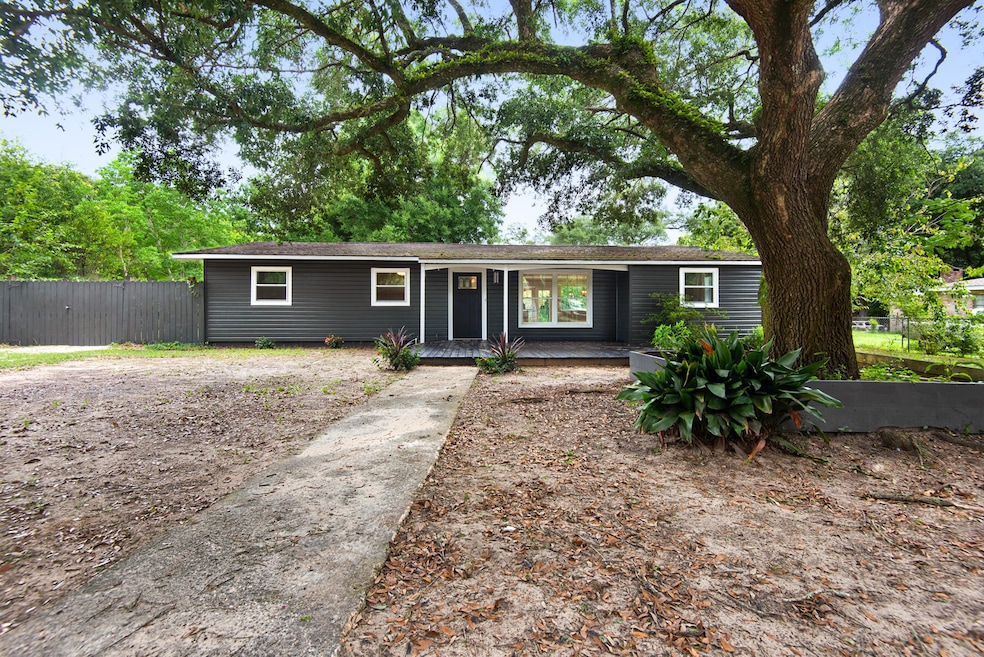
This 3 bed/ 2 bath gem with a separate apartment/in-law living space has been tastefully remodeled with a modern style and custom touches throughout the home. As you enter the home, you'll notice an inviting open planned living area that is perfect for family get togethers or entertaining friends. Making a bold statement immediately to the left as you enter, there is a beautiful electric fireplace set in a custom tiled wall. You'll also notice the custom double crown molding inlaid with tile throughout the living area. In the heart of the home is a bespoke kitchen with many modern amenities including quartz counters, a custom backsplash, a pot filler over the stove, white shaker cabinets, an island that is powered and underlit with butcherblock work top and new appliances. The bathrooms in the home have also been completely remodeled with double vanities, quartz counters, backlit mirrors and custom shower and tub surrounds. The home has new vinyl windows, LVP flooring, new doors, a 2018 HVAC system, a 2018 H2O heater and 2024 roof. In the backyard, you will find the 535 sqft self-contained in-law living space/apartment also completely remodeled with flooring, a kitchen suite, and a bathroom with a walk in shower and laundry hookups. There is also a 1-car garage/ workshop in the backyard.
Last Agent to Sell the Property
EXP Realty LLC License #3488790 Listed on: 09/29/2025

We collect this data history from publicly available records. To have your information removed, we recommend requesting removal directly through your county’s website.
LW
Lakisha Williams
Better Homes And Gardens Real Estate Main Street Properties
(850) 505-3678
39 Total Sales
1 in Myrtle Grove
$252,000 Price
Catherine Ellis
Better Homes And Gardens Real Estate Main Street Properties
(850) 905-5562
85 Total Sales
2 in Myrtle Grove
$180K - $275K Price Range
KC
Kyle Carpenter
Wesley Webb Real Estate
(662) 584-6278
18 Total Sales
1 in Myrtle Grove
$211,500 Price
Chuck Spicka
Berkshire Hathaway Home Services PenFed Realty
(865) 245-0010
25 Total Sales
1 in Myrtle Grove
$245,000 Price
Nikkita Kent
Better Homes And Gardens Real Estate Main Street Properties
(850) 972-1298
68 Total Sales
2 in Myrtle Grove
$205K - $263K Price Range
Jason Libbert
Coldwell Banker Realty
(850) 407-4988
15 Total Sales
1 in Myrtle Grove
$260,000 Price
We collect this data history from publicly available records. To have your information removed, we recommend requesting removal directly through your county’s website.
| Date | Buyer | Sale Price | Title Company |
|---|---|---|---|
| $270,000 | Surety Land & Title | ||
| Black Water Rehabbers Llc | $174,000 | Surety Land & Title | |
| Sizemore Edward | $135,000 | Attorney | |
| Woodburn Patricia H | $43,000 | Attorney | |
| Aicher Powell Jr Clinton Joseph | $43,000 | Attorney | |
| Powell Clinton Joseph | $28,100 | Attorney | |
| Us Bank Na | -- | None Available | |
| Johnson Michelle Lee | $58,000 | -- | |
| Quiles Victor M | $36,600 | -- | |
| Tipsword Dollie L | $56,000 | -- |
We collect this data history from publicly available records. To have your information removed, we recommend requesting removal directly through your county’s website.
| Date | Status | Borrower | Loan Amount |
|---|---|---|---|
| Open | $265,109 | ||
| Previous Owner | Black Water Rehabbers Llc | $135,000 | |
| Previous Owner | Sizemore Edward | $7,500 | |
| Previous Owner | Sizemore Edward | $138,105 | |
| Previous Owner | Sizemore Edward | $7,500 | |
| Previous Owner | Aicher Powell Jr Clinton Joseph | $43,000 | |
| Previous Owner | Powell Clinton Joseph | $25,000 | |
| Previous Owner | Johnson Michelle Lee | $2,679 | |
| Previous Owner | Johnson Michelle Lee | $15,000 |
We collect this data history from publicly available records. To have your information removed, we recommend requesting removal directly through your county’s website.
| Date | Event | Price | List to Sale | Price per Sq Ft | Prior Sale |
|---|---|---|---|---|---|
| 10/29/2025 10/29/25 | Sold | $270,000 | +1.9% | $142 / Sq Ft | |
| 09/30/2025 09/30/25 | Pending | -- | -- | -- | |
| 09/29/2025 09/29/25 | For Sale | $265,000 | 0.0% | $139 / Sq Ft | |
| 09/10/2025 09/10/25 | Off Market | $265,000 | -- | -- | |
| 09/03/2025 09/03/25 | Pending | -- | -- | -- | |
| 08/28/2025 08/28/25 | Price Changed | $265,000 | -3.6% | $139 / Sq Ft | |
| 08/05/2025 08/05/25 | Price Changed | $275,000 | -3.5% | $145 / Sq Ft | |
| 06/20/2025 06/20/25 | For Sale | $285,000 | 0.0% | $150 / Sq Ft | |
| 06/18/2025 06/18/25 | Pending | -- | -- | -- | |
| 05/27/2025 05/27/25 | Price Changed | $285,000 | -4.7% | $150 / Sq Ft | |
| 04/17/2025 04/17/25 | For Sale | $299,000 | 0.0% | $157 / Sq Ft | |
| 04/10/2025 04/10/25 | Pending | -- | -- | -- | |
| 04/04/2025 04/04/25 | Price Changed | $299,000 | -3.5% | $157 / Sq Ft | |
| 03/13/2025 03/13/25 | Price Changed | $310,000 | -4.6% | $163 / Sq Ft | |
| 02/07/2025 02/07/25 | For Sale | $325,000 | 0.0% | $171 / Sq Ft | |
| 02/01/2025 02/01/25 | Off Market | $325,000 | -- | -- | |
| 01/30/2025 01/30/25 | For Sale | $325,000 | 0.0% | $171 / Sq Ft | |
| 01/16/2025 01/16/25 | Pending | -- | -- | -- | |
| 01/16/2025 01/16/25 | For Sale | $325,000 | +86.8% | $171 / Sq Ft | |
| 09/07/2023 09/07/23 | Sold | $174,000 | -8.4% | $127 / Sq Ft | View Prior Sale |
| 07/11/2023 07/11/23 | For Sale | $190,000 | +40.7% | $139 / Sq Ft | |
| 03/30/2021 03/30/21 | Sold | $135,000 | 0.0% | $99 / Sq Ft | View Prior Sale |
| 01/08/2021 01/08/21 | Price Changed | $135,000 | +3.9% | $99 / Sq Ft | |
| 10/23/2020 10/23/20 | Price Changed | $129,900 | -7.1% | $95 / Sq Ft | |
| 10/04/2020 10/04/20 | Price Changed | $139,900 | -6.7% | $102 / Sq Ft | |
| 09/11/2020 09/11/20 | For Sale | $149,900 | +433.5% | $110 / Sq Ft | |
| 05/10/2012 05/10/12 | Sold | $28,100 | +0.4% | $26 / Sq Ft | View Prior Sale |
| 04/04/2012 04/04/12 | Pending | -- | -- | -- | |
| 03/22/2012 03/22/12 | For Sale | $28,000 | -- | $26 / Sq Ft |
We collect this data history from publicly available records. To have your information removed, we recommend requesting removal directly through your county’s website.
| Year | Tax Paid | Tax Assessment Tax Assessment Total Assessment is a certain percentage of the fair market value that is determined by local assessors to be the total taxable value of land and additions on the property. | Land | Improvement |
|---|---|---|---|---|
| 2025 | $2,424 | $225,814 | $30,000 | $195,814 |
| 2024 | $1,100 | $177,703 | $30,000 | $147,703 |
| 2023 | $1,100 | $118,775 | $0 | $0 |
| 2022 | $1,126 | $115,316 | $15,000 | $100,316 |
| 2021 | $1,347 | $95,324 | $0 | $0 |
| 2020 | $814 | $50,583 | $0 | $0 |
| 2019 | $561 | $65,233 | $0 | $0 |
| 2018 | $564 | $64,017 | $0 | $0 |
| 2017 | $568 | $62,701 | $0 | $0 |
| 2016 | $568 | $61,412 | $0 | $0 |
| 2015 | $548 | $60,986 | $0 | $0 |
| 2014 | $537 | $60,502 | $0 | $0 |
Seller's Agent in 2025
Erik Petrovich
EXP Realty LLC
(850) 603-9929
127 Total Sales
EP
Seller Co-Listing Agent in 2025
Eli Petrovich
EXP Realty LLC
(850) 603-7544
78 Total Sales
TT
Buyer's Agent in 2025
Test Test
ECN - Unknown Office
(585) 329-5058
3,254 Total Sales
Seller's Agent in 2023
Ace Khan
Levin Rinke Realty
(850) 748-1365
241 Total Sales
Seller's Agent in 2021
Trisha Woodburn
ERA American Real Estate
(850) 384-6926
57 Total Sales
Buyer's Agent in 2021
Beth Stage
Engel & Volkers Pensacola
(850) 607-0237
57 Total Sales
Source: Emerald Coast Association of REALTORS®
MLS Number: 966533
APN: 11-2S-31-2000-050-001
Disclaimer: Certain information contained herein is derived from information provided by parties other than Homes.com. All information provided is deemed reliable, but is not guaranteed to be accurate and should be independently verified.
IDX information is provided exclusively for personal, non-commercial use, and may not be used for any purpose other than to identify prospective properties consumers may be interested in purchasing. Information is deemed reliable but not guaranteed.
Ask me questions while you tour the home.