
Brittian Foster
eXp Realty
(844) 998-2419
11 Total Sales
1 in Camelback East Village
$225,000 Price

Estimated Value: $823,564
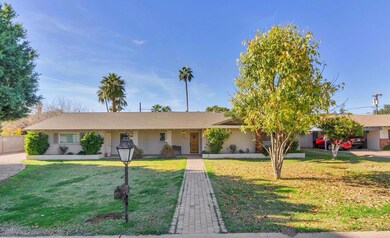
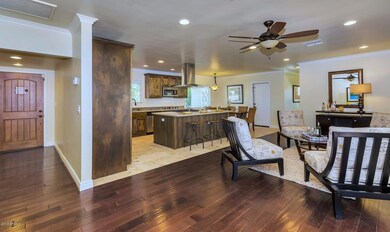
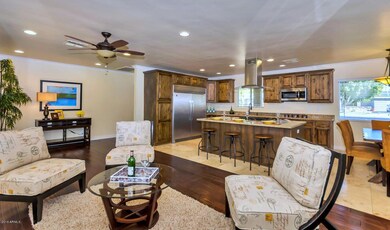
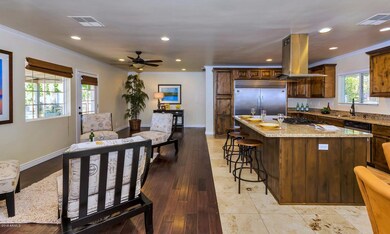
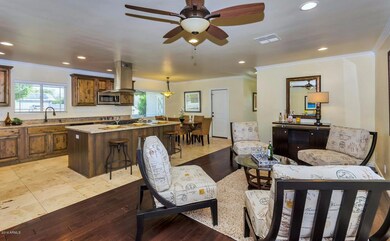
JUST COMPLETED FULL INTERIOR PAINT ON 12/21 AND LOOKS FABULOUS!BEAUTIFUL 3 BEDROOM 2 BATH HOME IN CENTRAL CORRIDOR! LARGE EAT IN KITCHEN WITH STAINLESS STEELE APPLIANCES AND SUB ZERO SIZE REFRIGERATOR, HUGE KITCHEN ISLAND WITH GAS COOK TOP AND ALL GRANITE COUNTER TOPS. TRAVERTINE FLOORING,HARDWOOD PLANK FLOORING WITH CARPET IN THE BEDROOMS.
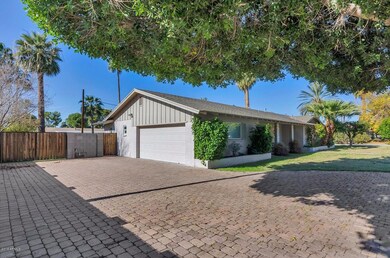
BOTH BATHROOMS HAVE BEEN REMODELED WITH TRAVERTINE THROUGH OUT WITH DOUBLE SINKS AND GRANITE COUNTERTOPS. HALL BATH HAS JETTED TUB. DUAL PANE WINDOWS THRU OUT. PAVER DRIVEWAY AND WALKWAY TO FRONT DOOR! PROFESSIONALLY LANDSCAPED WITH LOTS OF GRASS AND MATURE TREES IN FRONT AND BACKYARD WITH SPRINKLER SYSTEM OR IRRIGATION WATER.
OLYMPIC SIZE GATED PEBBLETEC DIVING POOL AND DIVING BOARD.
Last Agent to Sell the Property
John Ness
West USA Realty License #SA047262000 Listed on: 12/05/2016
We collect this data history from publicly available records. To have your information removed, we recommend requesting removal directly through your county’s website.
Brittian Foster
eXp Realty
(844) 998-2419
11 Total Sales
1 in Camelback East Village
$225,000 Price
Grady Baker
Russ Lyon Sotheby's International Realty
(623) 323-4186
19 Total Sales
1 in Camelback East Village
$650,000 Price
Maria Earl
Realty ONE Group
(844) 714-3675
10 Total Sales
1 in Camelback East Village
$590,000 Price
Charles Yin
Compass
(844) 410-5966
9 Total Sales
2 in Camelback East Village
$4.5M - $5.5M Price Range
Myrna Dallas
Fathom Realty
(602) 560-5667
99 Total Sales
2 in Camelback East Village
$220K - $685K Price Range
Jessica Houlihan
Simply Real Estate
(602) 641-3168
25 Total Sales
4 in Camelback East Village
$475K - $990K Price Range
We collect this data history from publicly available records. To have your information removed, we recommend requesting removal directly through your county’s website.
| Date | Event | Price | List to Sale | Price per Sq Ft |
|---|---|---|---|---|
| 03/09/2017 03/09/17 | Sold | $370,000 | -2.6% | $158 / Sq Ft |
| 01/22/2017 01/22/17 | Pending | -- | -- | -- |
| 01/20/2017 01/20/17 | Price Changed | $380,000 | -1.3% | $162 / Sq Ft |
| 12/22/2016 12/22/16 | For Sale | $385,000 | +4.1% | $164 / Sq Ft |
| 12/19/2016 12/19/16 | Off Market | $370,000 | -- | -- |
| 12/09/2016 12/09/16 | Price Changed | $385,000 | -1.0% | $164 / Sq Ft |
| 12/05/2016 12/05/16 | For Sale | $389,000 | -- | $166 / Sq Ft |
We collect this data history from publicly available records. To have your information removed, we recommend requesting removal directly through your county’s website.
| Year | Tax Paid | Tax Assessment Tax Assessment Total Assessment is a certain percentage of the fair market value that is determined by local assessors to be the total taxable value of land and additions on the property. | Land | Improvement |
|---|---|---|---|---|
| 2025 | $2,947 | $25,700 | ||
| 2024 | $2,721 | $24,476 | ||
| 2023 | $2,721 | $52,130 | $10,420 | $41,710 |
| 2022 | $2,633 | $37,630 | $7,520 | $30,110 |
| 2021 | $2,687 | $33,810 | $6,760 | $27,050 |
| 2020 | $2,643 | $32,110 | $6,420 | $25,690 |
| 2019 | $2,584 | $28,960 | $5,790 | $23,170 |
| 2018 | $2,516 | $28,130 | $5,620 | $22,510 |
| 2017 | $2,388 | $24,030 | $4,800 | $19,230 |
| 2016 | $2,627 | $23,160 | $4,630 | $18,530 |
| 2015 | $2,439 | $20,780 | $4,150 | $16,630 |
JN
Seller's Agent in 2017
John Ness
West USA Realty
Buyer's Agent in 2017
Robyn Stoor
HomeSmart Lifestyles
(602) 510-5057
21 Total Sales
LZ
Seller's Agent in 2015
Lisa Zeller Mcaffee
Easy Street Realty
(623) 707-3661
1 in this area
12 Total Sales
Buyer's Agent in 2015
Katie Baccus
Compass
(480) 206-4336
20 in this area
247 Total Sales
Buyer's Agent in 2013
Jim Casartelli
West USA Realty
(623) 521-1992
21 Total Sales
Source: Arizona Regional Multiple Listing Service (ARMLS)
MLS Number: 5532779
APN: 160-27-049
Disclaimer: Certain information contained herein is derived from information provided by parties other than Homes.com. All information provided is deemed reliable, but is not guaranteed to be accurate and should be independently verified.
All information should be verified by the recipient and none is guaranteed as accurate by ARMLS
Listing Information presented by local MLS brokerage: Ten-X, local REALTOR®- Arlene Richardson - (888)-952-6393
Ask me questions while you tour the home.