
Mary Markulis
The Agency Cleveland Northcoast
(234) 271-3993
198 Total Sales
1 in Boardman
$165,600 Price


Estimated Value: $167,000 - $185,000
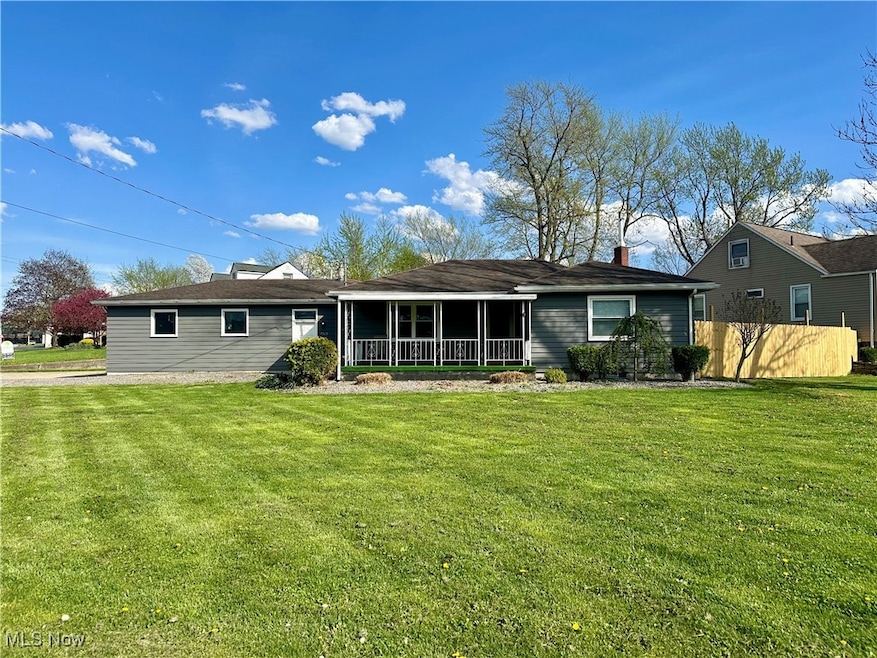
Welcome to this beautiful home, offering 3 bedrooms and 2 full baths, perfectly designed for modern living. Step inside to find a comfortable layout featuring an inviting eat-in kitchen and spacious living rooms, ideal for both everyday life and entertaining guests. The primary suite stands out with its own bathroom and walk-in closet, providing a private retreat for relaxation. Enjoy the outdoors from the attached covered back patio or the front porch, where you can unwind and take in the surroundings. Adventure awaits in the privacy-fenced backyard, ideal for play or gardening. Car enthusiasts and hobbyists will appreciate the expansive heated garage, offering 3.5 car spaces and a total of 1080 sq ft, complete with a 220 outlet for all your needs. Don't miss the chance to call this incredible property your new home. Schedule a viewing today!
Last Agent to Sell the Property
EXP Realty, LLC. Brokerage Email: sandiemccreery@gmail.com 330-509-1512 License #2017002367 Listed on: 04/25/2025
We collect this data history from publicly available records. To have your information removed, we recommend requesting removal directly through your county’s website.
Mary Markulis
The Agency Cleveland Northcoast
(234) 271-3993
198 Total Sales
1 in Boardman
$165,600 Price
Joyce Kissinger
Russell Real Estate Services
(234) 230-6870
64 Total Sales
5 in Boardman
$118K - $197K Price Range
Barb Stamp
Berkshire Hathaway HomeServices Stouffer Realty
(234) 414-6388
115 Total Sales
4 in Boardman
$106K - $238K Price Range
Rebecca Cope
RE/MAX Infinity
(234) 299-1557
223 Total Sales
2 in Boardman
$80K - $106K Price Range
Cynthia Cursaro
Tri Sun Real Estate
(234) 230-6396
109 Total Sales
13 in Boardman
$72K - $280K Price Range
Paul Sherman
Town One Realty
(234) 414-6570
229 Total Sales
39 in Boardman
$34K - $395K Price Range
We collect this data history from publicly available records. To have your information removed, we recommend requesting removal directly through your county’s website.
| Date | Buyer | Sale Price | Title Company |
|---|---|---|---|
| -- | Title Professionals Group | ||
| Dunn James | $49,500 | Reliable Title | |
| Melnick Mildred Elaine | -- | -- |
We collect this data history from publicly available records. To have your information removed, we recommend requesting removal directly through your county’s website.
| Date | Status | Borrower | Loan Amount |
|---|---|---|---|
| Open | $186,558 | ||
| Previous Owner | Dunn James | $48,000 | |
| Previous Owner | Dunn James | $48,244 |
We collect this data history from publicly available records. To have your information removed, we recommend requesting removal directly through your county’s website.
| Date | Event | Price | List to Sale | Price per Sq Ft |
|---|---|---|---|---|
| 06/17/2025 06/17/25 | Sold | $190,000 | +5.6% | $142 / Sq Ft |
| 04/25/2025 04/25/25 | For Sale | $180,000 | -- | $135 / Sq Ft |
We collect this data history from publicly available records. To have your information removed, we recommend requesting removal directly through your county’s website.
| Year | Tax Paid | Tax Assessment Tax Assessment Total Assessment is a certain percentage of the fair market value that is determined by local assessors to be the total taxable value of land and additions on the property. | Land | Improvement |
|---|---|---|---|---|
| 2025 | $1,936 | $38,400 | $4,720 | $33,680 |
| 2024 | $1,981 | $38,400 | $4,720 | $33,680 |
| 2023 | $1,954 | $38,400 | $4,720 | $33,680 |
| 2022 | $1,364 | $20,220 | $4,420 | $15,800 |
| 2021 | $1,395 | $20,220 | $4,420 | $15,800 |
| 2020 | $1,402 | $20,220 | $4,420 | $15,800 |
| 2019 | $1,387 | $17,280 | $3,780 | $13,500 |
| 2018 | $1,171 | $17,280 | $3,780 | $13,500 |
| 2017 | $1,247 | $17,280 | $3,780 | $13,500 |
| 2016 | $1,348 | $20,180 | $4,290 | $15,890 |
| 2015 | $1,322 | $20,180 | $4,290 | $15,890 |
| 2014 | $1,326 | $20,180 | $4,290 | $15,890 |
| 2013 | $1,311 | $20,180 | $4,290 | $15,890 |
Seller's Agent in 2025
Sandra McCreery
EXP Realty, LLC.
(330) 509-1512
120 Total Sales
JS
Buyer's Agent in 2025
Janeen Shackelford
Brokers Realty Group
(330) 984-2900
80 Total Sales
Source: MLS Now
MLS Number: 5117655
APN: 29-066-0-066.00-0
Disclaimer: Certain information contained herein is derived from information provided by parties other than Homes.com. All information provided is deemed reliable, but is not guaranteed to be accurate and should be independently verified.
IDX information is provided exclusively for personal, non-commercial use, and may not be used for any purpose other than to identify prospective properties consumers may be interested in purchasing. Information is deemed reliable but not guaranteed.
Ask me questions while you tour the home.