NOT LISTED FOR SALE

7003 Harlan Eddy Dr SW Cedar Rapids, IA 52404

Cedar Rapids Area
2 Beds
2.5 Baths
1,266 Sq Ft
2024 Built

Sale Details

Date Sold: September 4, 2024

Last sale price $229,900 $182 Per Sq Ft

51 Days on Market

Highlights

  • New Construction
  • Breakfast Bar
  • Property is near schools
  • Prairie View Elementary School Rated 9+
  • Living Room
  • Forced Air Heating and Cooling System

About This Home

As of September 2024

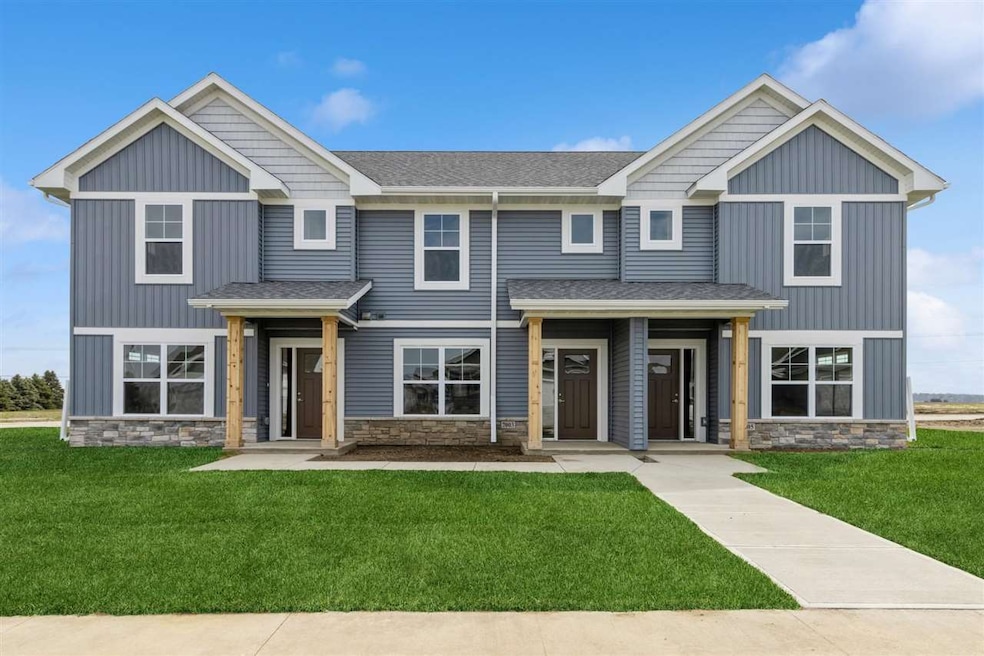
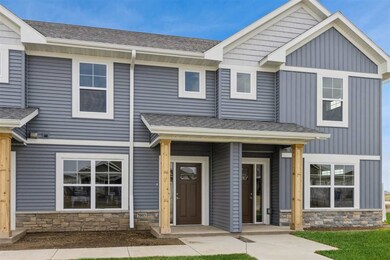
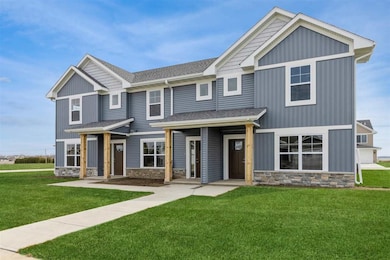
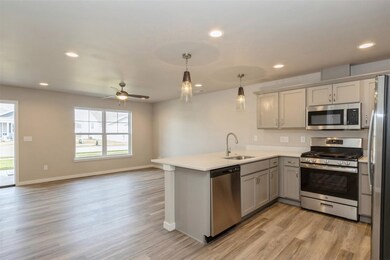
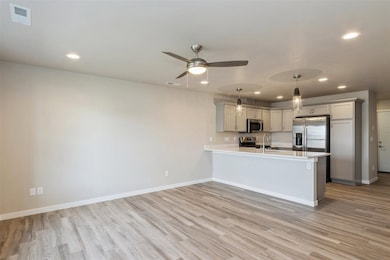
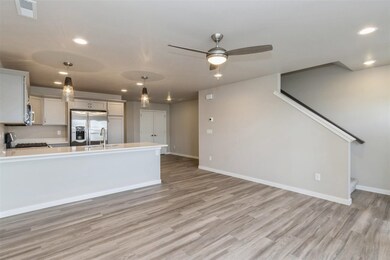
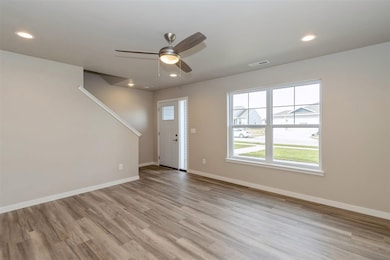
New construction townhome located in Prairie Place, a new townhouse subdivision in Cedar Rapids. In the College Community School District and close to Kirkwood Community College. This townhouse is an interior unit with 2 bedrooms, 2.5 baths, private alley, and 2 car garage. The main level features a kitchen with breakfast bar and dining area, great room and 1/2 bath. The primary bedroom with private bathroom, 1 additional bedroom, additional bathroom, and laundry closet are all located on the 2nd level.

Last Agent to Sell the Property

Michael Van Dyke

Watts Group Realty Listed on: 06/01/2024

Last Buyer's Agent

Randy Laing

Watts Group Realty

Create a Home Valuation Report for This Property
The Home Valuation Report is an in-depth analysis detailing your home's value as well as a comparison with similar homes in the area

Home Details

Home Type

  • Single Family

Year Built

  • Built in 2024 | New Construction

HOA Fees

  • $120 Monthly HOA Fees

Parking

  • 2 Parking Spaces

Home Design

  • Frame Construction

Interior Spaces

  • 1,266 Sq Ft Home
  • 2-Story Property
  • Living Room
  • Dining Room
  • Laundry on upper level

Kitchen

  • Breakfast Bar
  • Oven or Range
  • Microwave
  • Dishwasher

Bedrooms and Bathrooms

  • 2 Bedrooms
  • Primary Bedroom Upstairs

Location

  • Property is near schools

Schools

  • College Comm Elementary And Middle School
  • College Comm High School

Utilities

  • Forced Air Heating and Cooling System
  • Heating System Uses Gas
  • Internet Available

Community Details

  • Association fees include exterior maintenance, street maintenance
  • Built by Watts Group Construction
  • Prairie Place Subdivision

Listing and Financial Details

  • Assessor Parcel Number 19154-03018-01024

Home Details

Home Type

Single Family

Year Built

Built in 2024 | New Construction

Lot Details

0 Sq Ft Lot

HOA Fees

$120 per month

Listing Details

  • Property Type: SINGLE FAMILY/ACREAGE
  • Total Sq Ft: 1266
  • Homebuilder: Watts Group Construction
  • Owner Name L F Mi: Watts Group Development Inc
  • Ownership Type: Condo Attached
  • Photo Code: Complete
  • Remarks: *New construction condominiums – will need in-house type financing. Schedule all showings though ShowingTime. Buyer to verify schools with school district. Seller is licensed to sell real estate in Iowa.
  • Year Built: 2024
  • Subdivision: Prairie Place
  • Directions: From Wright Brothers Blvd, North on C St SW, West on Artesa Bell Dr SW, south on Harlan Eddy Dr. Or Hwy 30 to south on C St SW, west on Artesa Bell Dr SW, south on Harlan Eddy Dr.
  • L O1 Dues Paid: y
  • S O1 Dues Paid: y
  • Amenities: Neighborhood Assoc., Sidewalks, Close to School
  • Basement Remarks: None
  • Fireplace Type Location: None
  • Interior R: Other
  • Kitchen Breakfast R: Breakfast Bar
  • Lot Description R: None/Condo
  • Possession R: Negotiable
  • Possible Finance R: Cash, Conventional
  • Stories Style R: 2 Story, Townhouse Style
  • Remarks2: New Watts Group build in Prairie Place Condominiums, a new townhouse subdivision in Cedar Rapids. In the College Community School District and Kirkwood Community College. This townhouse style condo is an interior unit with 2 Bedrooms, 2.5 Baths, private alley and 2 car garage. Main level features Kitchen w/ breakfast bar and dining area, great room and ½ bath. Primary Bedroom with private bathroom, 1 additional bedroom, additional bathroom and laundry closet on 2nd level. ***FLOORPLANS ARE CONCEPT ONLY. ACTUAL BUILD WILL VARY. No tax information at time of listing.
  • Special Features: NewHome
  • Property Sub Type: Detached
  • Stories: 2

Interior Features

  • Appliances: Dishwasher, Microwave, Range/Oven, Refrigerator
  • Number Bedrooms Upper: 2
  • Sq Ft Above: 1266
  • Total Full Baths: 2
  • Total Half Baths: 1
  • Number of Main Level Half Bathrooms: 1
  • Bedrooms: 2
  • Total Bathrooms: 3
  • Dining Room Level: Main
  • Kitchen Level: Main
  • Living Room Level: Main
  • Laundry Location: Laundry Closet, Upstairs
  • Mstr Br Level: Upper

Exterior Features

  • Construction: Frame
  • New Construction: Yes

Garage/Parking

  • Parking Spaces: 2 Cars

Utilities

  • Internet: Yes
  • Water Sewer: City Sewer, City Water
  • Heating Cooling: Electric, Gas, Central, Forced Air

Condo/Co-op/Association

  • Association Fee: 1440
  • Fees Include: Exterior Maintenance, Street Maintenance, Other

Schools

  • High School: College Comm
  • Jr Middle School: College Comm
  • Elementary School: College Comm

Lot Info

  • Acreage: 0
  • Geo Subdivision: IA
  • Lot Dimensions: condo
  • Zoning: Residential

Tax Info

  • Assessor Parcel Number: 19154-03018-01024

Property History

We collect this data history from publicly available records. To have your information removed, we recommend requesting removal directly through your county’s website.

Date Event Price List to Sale Price per Sq Ft
12/13/2024 12/13/24 Off Market $1,895 -- --
10/08/2024 10/08/24 Off Market $1,895 -- --
09/19/2024 09/19/24 For Rent $1,895 0.0% --
09/17/2024 09/17/24 For Rent $1,895 0.0% --
09/04/2024 09/04/24 Sold $229,900 0.0% $182 / Sq Ft
06/20/2024 06/20/24 Price Changed $229,900 -4.2% $182 / Sq Ft
06/01/2024 06/01/24 For Sale $239,900 -- $189 / Sq Ft
Source: Iowa City Area Association of REALTORS®

Agents Affiliated with this Home

  • Section Image
  • Section Image
See All Agents

Map

Source: Iowa City Area Association of REALTORS®

MLS Number: 202403202

Iowa City Area Association of REALTORS®
Your Personal Tour Guide

Ask me questions while you tour the home.