
Chris Davis
Auction Ohio
(380) 214-2836
119 Total Sales
3 in Dublin
$436K - $496K Price Range


Estimated Value: $554,000 - $626,518
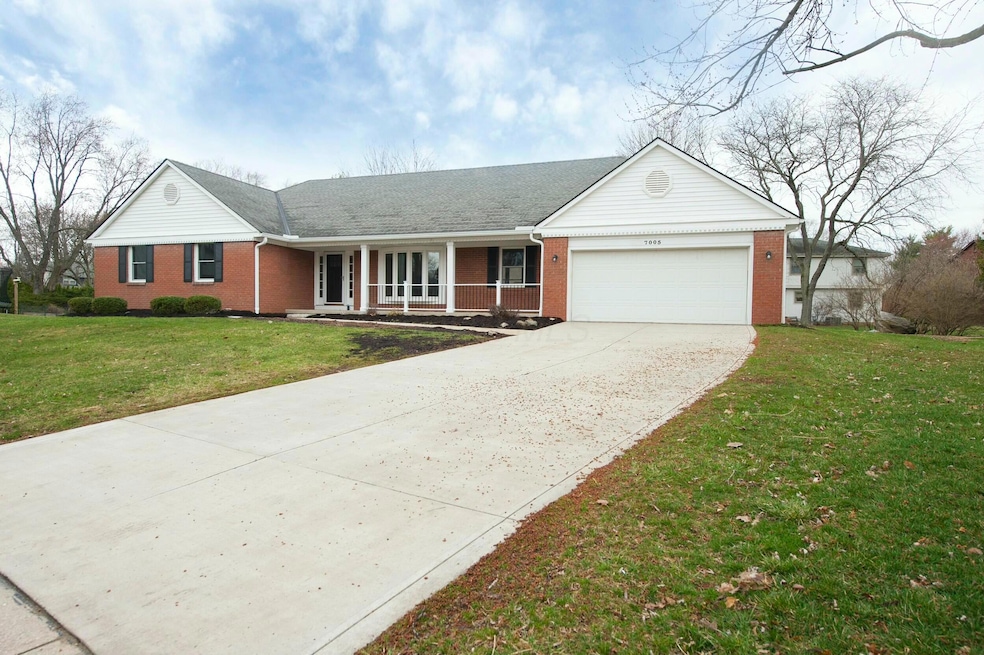
Completely rejuvenated from top to bottom. The kitchen is totally re-imagined with quartz counter-tops, soft close cabinets, a beautiful island and new stainless appliances. Every light fixture is refreshed, every outlet updated. The bathrooms are fresh and new and the Primary bath is a private sanctuary. A fourth bedroom has been added in the basement with an additional 1/2 bath. New Pella windows complete the transformation!
America's Preferred Home Warranty $650, paid by the Seller. Please include in the contract.
Last Agent to Sell the Property
NextHome Experience License #2016004010 Listed on: 03/20/2025
We collect this data history from publicly available records. To have your information removed, we recommend requesting removal directly through your county’s website.
Chris Davis
Auction Ohio
(380) 214-2836
119 Total Sales
3 in Dublin
$436K - $496K Price Range
Carlton Shaffer
RE/MAX Partners
(380) 444-4963
205 Total Sales
16 in Dublin
$380K - $1.3M Price Range
Andrew Robinson
Real of Ohio
(380) 333-4690
74 Total Sales
9 in Dublin
$270K - $2.2M Price Range
Jeffry Honnerlaw
Honnerlaw Real Estate Services
(937) 584-7174
81 Total Sales
1 in Dublin
$865,000 Price
Brenda Carsey
RE/MAX Revealty
(380) 666-4897
64 Total Sales
2 in Dublin
$413K - $800K Price Range
Terri Barnett
RE/MAX Main Street
(380) 207-9562
101 Total Sales
1 in Dublin
$690,000 Price
We collect this data history from publicly available records. To have your information removed, we recommend requesting removal directly through your county’s website.
| Date | Buyer | Sale Price | Title Company |
|---|---|---|---|
| $620,000 | First American Title Insurance | ||
| $440,000 | First Ohio Title Insurance Age | ||
| $24,500 | -- |
We collect this data history from publicly available records. To have your information removed, we recommend requesting removal directly through your county’s website.
| Date | Status | Borrower | Loan Amount |
|---|---|---|---|
| Open | $320,000 |
We collect this data history from publicly available records. To have your information removed, we recommend requesting removal directly through your county’s website.
| Date | Event | Price | List to Sale | Price per Sq Ft | Prior Sale |
|---|---|---|---|---|---|
| 05/08/2025 05/08/25 | Sold | $620,000 | 0.0% | $231 / Sq Ft | |
| 04/02/2025 04/02/25 | Price Changed | $620,000 | -1.6% | $231 / Sq Ft | |
| 04/02/2025 04/02/25 | Off Market | $630,000 | -- | -- | |
| 04/01/2025 04/01/25 | For Sale | $630,000 | 0.0% | $235 / Sq Ft | |
| 03/20/2025 03/20/25 | For Sale | $630,000 | +43.2% | $235 / Sq Ft | |
| 01/08/2025 01/08/25 | Sold | $440,000 | -11.8% | $218 / Sq Ft | View Prior Sale |
| 12/29/2024 12/29/24 | Pending | -- | -- | -- | |
| 12/08/2024 12/08/24 | Price Changed | $499,000 | -16.8% | $248 / Sq Ft | |
| 11/15/2024 11/15/24 | For Sale | $599,900 | -- | $298 / Sq Ft |
We collect this data history from publicly available records. To have your information removed, we recommend requesting removal directly through your county’s website.
| Year | Tax Paid | Tax Assessment Tax Assessment Total Assessment is a certain percentage of the fair market value that is determined by local assessors to be the total taxable value of land and additions on the property. | Land | Improvement |
|---|---|---|---|---|
| 2025 | $8,360 | $138,470 | $56,600 | $81,870 |
| 2024 | $8,360 | $138,470 | $56,600 | $81,870 |
| 2023 | $8,284 | $138,460 | $56,595 | $81,865 |
| 2022 | $7,256 | $112,280 | $28,210 | $84,070 |
| 2021 | $7,274 | $112,280 | $28,210 | $84,070 |
| 2020 | $7,334 | $112,280 | $28,210 | $84,070 |
| 2019 | $6,824 | $93,940 | $23,520 | $70,420 |
| 2018 | $6,532 | $93,940 | $23,520 | $70,420 |
| 2017 | $6,350 | $93,940 | $23,520 | $70,420 |
| 2016 | $6,172 | $86,490 | $17,220 | $69,270 |
| 2015 | $6,212 | $86,490 | $17,220 | $69,270 |
| 2014 | $6,219 | $86,490 | $17,220 | $69,270 |
| 2013 | $2,998 | $82,390 | $16,415 | $65,975 |
Seller's Agent in 2025
Ted Thompson
NextHome Experience
(614) 390-0480
44 Total Sales
S
Seller's Agent in 2025
Sandy Clapham
Howard Hanna Real Estate Svcs
Buyer's Agent in 2025
Jeff Ruff
Cutler Real Estate
(614) 325-0022
782 Total Sales
N
Buyer's Agent in 2025
NON MEMBER
NON MEMBER OFFICE
Buyer Co-Listing Agent in 2025
Anna Vutech
Cutler Real Estate
(614) 563-2885
24 Total Sales
Source: Columbus and Central Ohio Regional MLS
MLS Number: 225008068
APN: 273-001284
Disclaimer: Certain information contained herein is derived from information provided by parties other than Homes.com. All information provided is deemed reliable, but is not guaranteed to be accurate and should be independently verified.
IDX information is provided exclusively for personal, non-commercial use, and may not be used for any purpose other than to identify prospective properties consumers may be interested in purchasing.
Information is deemed reliable but not guaranteed.
Ask me questions while you tour the home.