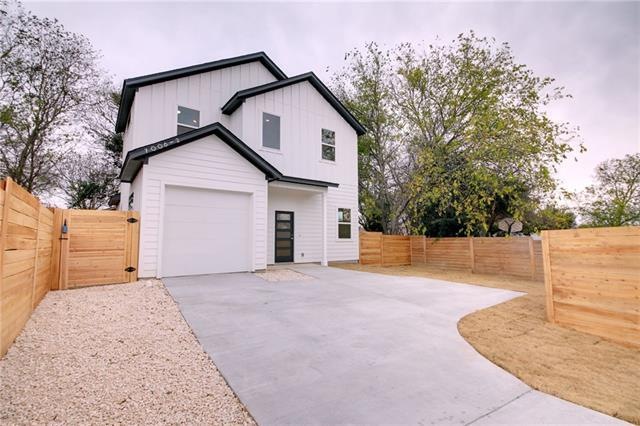
NOT LISTED FOR SALE

7006 Providence Ave Unit B Austin, TX 78752

Saint Johns Neighborhood
3 Beds
3 Baths
1,285 Sq Ft
8,146 Sq Ft Lot

Sale Details

Date Sold: February 10, 2022

2 Days on Market

Highlights

  • New Construction
  • Two Primary Bathrooms
  • Quartz Countertops
  • Two Primary Bedrooms
  • Main Floor Primary Bedroom
  • Covered Patio or Porch

About This Home

As of February 2022

St. Johns new, modern, completely detached condo. Silestone counters, and custom cabinetry throughout. Spray-in foam insulation and tank-less gas water heater. Wired for cameras and speakers. Stainless Steel Samsung appliances. Laundry closet upstairs with stackable hook-up. Condo association, no fee because there are no shared elements between the two homes. Just minutes from the vibrant entertainment life of downtown Austin. Easy access to major employers & shopping areas, just minutes away from the high-end Domain shopping and entertainment district. Only 20 minutes from The Circuit of the Americas, and only minutes from UT campus.

Last Agent to Sell the Property

Alyssa Olivarez

Compass RE Texas, LLC License #0696157 Listed on: 01/08/2022

Compass RE Texas, LLC

Last Buyer's Agent

Robert Kim

Bramlett Partners License #0730799

Bramlett Partners

Property Details

Home Type

  • Condominium

Est. Annual Taxes

  • $2,177

Year Built

  • Built in 2022 | New Construction

Lot Details

  • Southeast Facing Home
  • Privacy Fence
  • Wood Fence

Parking

  • 1 Car Attached Garage
  • Front Facing Garage

Home Design

  • Slab Foundation
  • Composition Roof
  • Cement Siding

Interior Spaces

  • 1,285 Sq Ft Home
  • 2-Story Property
  • Ceiling Fan
  • Recessed Lighting
  • Insulated Windows
  • Vinyl Flooring
  • Prewired Security

Kitchen

  • Free-Standing Gas Range
  • Dishwasher
  • Quartz Countertops
  • Disposal

Bedrooms and Bathrooms

  • 3 Bedrooms | 1 Primary Bedroom on Main
  • Double Master Bedroom
  • Two Primary Bathrooms
  • 3 Full Bathrooms

Laundry

  • Laundry on upper level
  • Washer and Electric Dryer Hookup

Schools

  • Pickle Elementary School
  • Webb Middle School
  • Reagan High School

Utilities

  • Central Heating and Cooling System
  • Natural Gas Connected
  • Tankless Water Heater
  • Phone Available

Additional Features

  • Covered Patio or Porch
  • City Lot

Community Details

  • 7006 Providence Association
  • Built by Precise Custom Homes
  • Black A K 01 Subdivision
  • Property has a Home Owners Association

Listing and Financial Details

  • Legal Lot and Block 4 / 8
  • Assessor Parcel Number 02281705080000
  • 2% Total Tax Rate

Property Details

Home Type

Condominium

Est. Annual Taxes

$2,177

Year Built

Built in 2022 | New Construction

Lot Details

8,146 Sq Ft Lot

Parking

1

Listing Details

  • Property Type: Residential
  • Property Sub Type: Condominium
  • Unit Style: 1st Floor Entry
  • Restrictions: None
  • Year Built: 2022
  • Additional Parcels: No
  • Direction Faces: SE
  • Directions: From Ih-35 south, take exit 241 toward Rundberg Ln., merge onto S ih-35 frontage rd, turn left onto E St Johns Ave., turn right onto Providence Ave.
  • Disclosures: Familial Relation
  • Estimated Taxes: 2177.00
  • ETJ Extra Territorial Jurdn: No
  • FEMA Flood Plain: No
  • Fencing: Fenced, Privacy, Wood
  • Garage Spaces: 1.00
  • Green Energy Efficient: None
  • Green Sustainability: None
  • Guest Accommodation Description: None
  • Home Sale Contingency: No
  • Intermediary: Yes
  • Levels: Two
  • Living Area: 1285.00
  • Other Contingency Types: Inspection, Appraisal, Title
  • Other Structures: None
  • Special Listing Conditions: Standard
  • Title: Negotiable
  • Special Features: NewHome

Interior Features

  • Interior Amenities: 2 Primary Baths, 2 Primary Suites, Ceiling Fan(s), Counter-Quartz, Electric Dryer Hookup, Primary Bedroom on Main, Recessed Lighting, Washer Hookup
  • Laundry Location: Laundry Closet, Upper Level
  • View: None
  • Flooring: Vinyl
  • Fireplace Features: None
  • Num Living: 1
  • Num Other Level Beds: 2
  • Accessibility Features: None
  • Appliances: Dishwasher, Disposal, Free-Standing Gas Range, Tankless Water Heater
  • Main Level Bedrooms: 1
  • Property Condition: New Construction
  • Security Features: Prewired
  • Spa Features: None
  • Window Features: Insulated Windows

Beds/Baths

  • Full Bathrooms: 3
  • Bathrooms: 3
  • Bedrooms: 3

Exterior Features

  • Exterior Features: None
  • Roof: Composition
  • Builder Name: Precise Custom Homes
  • Foundation: Slab
  • Patio And Porch Features: Covered, Front Porch, Patio, Rear Porch
  • Pool Features: None
  • Private Pool: No
  • Waterfront Features: None
  • Waterfront: No

Garage/Parking

  • Total Covered Spaces: 1.00
  • Parking Features: Attached, Garage Faces Front
  • Total Parking Spaces: 2.00

Utilities

  • Sewer: Public Sewer
  • Utilities: Electricity Connected, Natural Gas Connected, Phone Available, Sewer Connected, Water Connected
  • Heating: Central
  • Water Source: Public
  • Cooling: Central Air

Condo/Co-op/Association

  • HOA Fee Includes: See Remarks
  • Association Fee Frequency: See Remarks

Association/Amenities

  • Management Company: Owners
  • Association Name: 7006 Providence
  • Requirement: Mandatory
  • Association: Yes
  • Community Features: None

Schools

  • School District: Austin ISD
  • Elementary School: Pickle
  • High School: Reagan
  • Middle/Junior School: Webb

Lot Info

  • Lot Features: City Lot, Curbs
  • Parcel Number: 02281705080000
  • Lot Size Acres: 0.1870
  • Lot Size Sq Ft: 8145.72
  • Subdivision Name: Black A K 01

Building Info

  • Construction Materials: Cement Siding
  • New Construction: Yes

Tax Info

  • Tax Block: 8
  • Tax Lot: 4
  • Tax Rate: 2.17668000000000
  • Tax Year: 2021
  • Tax Annual Amount: 2177.00
  • Tax Exemptions: None
Create a Home Valuation Report for This Property
The Home Valuation Report is an in-depth analysis detailing your home's value as well as a comparison with similar homes in the area

Home Values in the Area

Source: Public Records

Average Home Value in this Area


Source: Public Records

Property History

We collect this data history from publicly available records. To have your information removed, we recommend requesting removal directly through your county’s website.

Date Event Price List to Sale Price per Sq Ft
02/10/2022 02/10/22 Sold -- -- --
01/10/2022 01/10/22 Pending -- -- --
01/08/2022 01/08/22 For Sale $565,000 -- $440 / Sq Ft
Source: Unlock MLS (Austin Board of REALTORS®)

Tax History

We collect this data history from publicly available records. To have your information removed, we recommend requesting removal directly through your county’s website.

Year Tax Paid Tax Assessment Tax Assessment Total Assessment is a certain percentage of the fair market value that is determined by local assessors to be the total taxable value of land and additions on the property. Land Improvement
2022 $9,330 $528,291 $275,000 $253,291
2021 $2,177 $100,000 $100,000 $0
2020 $2,227 $100,000 $100,000 $0
2018 $2,214 $100,000 $100,000 $0
2017 $2,214 $100,000 $100,000 $0
2016 $1,115 $50,000 $50,000 $0
2015 $1,190 $50,000 $50,000 $0
2014 $1,190 $50,000 $50,000 $0
Source: Public Records

Agents Affiliated with this Home

  • Section Image
  • Section Image
See All Agents

Map

Source: Unlock MLS (Austin Board of REALTORS®)

MLS Number: 2392447

Unlock MLS (Austin Board of REALTORS®)
Your Personal Tour Guide

Ask me questions while you tour the home.