
Estimated payment $2,873/month
Total Views
1,912
4
Beds
2
Baths
1,509
Sq Ft
$294
Price per Sq Ft
About This Home
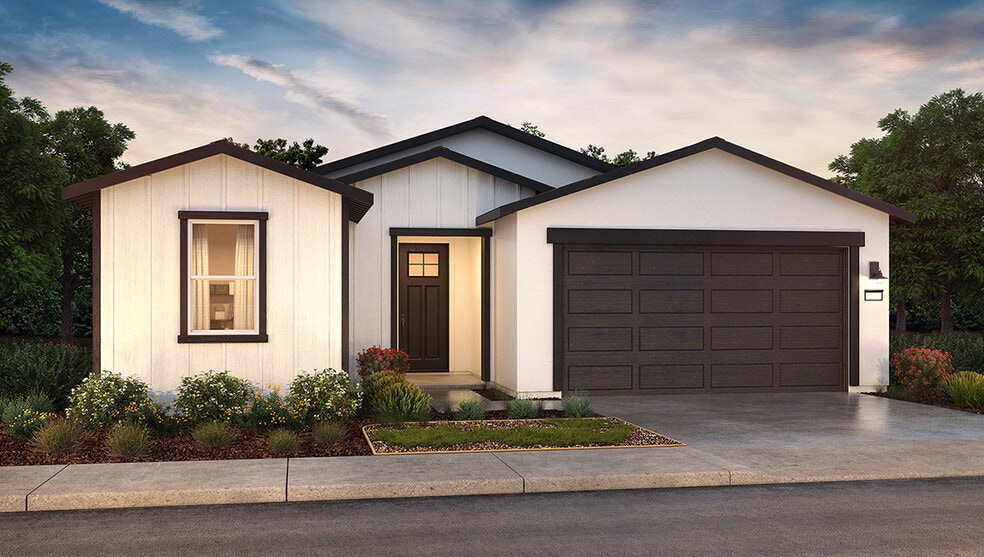
This single-story, four bedroom, two bathroom home is enhanced with 9’ ceilings and offers approximately 1,509 square feet of living space with an open-style living room and adjoining kitchen and dining area that are perfect for entertaining. The kitchen features shaker-style cabinetry, quartz countertops with backsplash, a walk-in pantry, a center island with pendant lighting and snack bar, and Whirlpool stainless-steel appliances including a range, microwave and dishwasher. Black finishes are standard throughout the home. The main suite has an adjoining bathroom with dual vanity sinks and a large walk-in closet.
Home Details
Home Type
- Single Family
Year Built
- Built in 2025 | New Construction
- Expected Delivery November 2025
Parking
- 2 Car Garage
Interior Spaces
- 1-Story Property
Bedrooms and Bathrooms
- 4 Bedrooms
- 2 Full Bathrooms
Community Details
- Property has a Home Owners Association
Map
Nearby Homes
- 5201 Park Diane Ave
- 5031 Park Diane Ave
- 5100 Pampas Ln
- 12519 Cornelia Way
- 12519 Cornelia Way
- 11007 Alcazar Ave
- 11001 Quentari Ave
- 11011 Alcazar Ave
- 11017 Alcazar Ave
- 11035 Alcazar
- 11029 Alcazar Ave
- 11020 Alcazar Ave
- 11110 Alcazar Ave
- 7418 Wible Rd
- 7713 Denmarsh St
- 7725 Patterson St
- 7500 Wible Rd
- 8008 Columbia River Way
- 8004 Columbia River Way
- 3531 Adanac Ct
- Brindlewood
- Aspire at Cypress Crossings
- Beneva Glen - Choral & Solana Series
- Harvest Grove
- Beneva Glen - Choral Series II
- Beneva Glen - Treasures II
- Beneva Glen - Calligraphy Series II
- Beneva Glen - Valencia Series II
- Brooke Pointe
- Village at Gosford - West Village
- Village at Gosford - East Village
- Beneva Glen - Calligraphy Series
- Belcourt at Seven Oaks - Mahogany
- The Gardens at Encanto - Wilde Series
- The Gardens at Encanto - Celestial Series
- Highgate - Regents Seven Oaks
- Highgate Place at Seven Oaks
- Highgate Park at Seven Oaks
- Abbey Court
- Laurelwood
Your Personal Tour Guide
Ask me questions while you tour the home.