
Tammy Howard
New Chapter Real Estate
(219) 777-3480
34 Total Sales
2 in Cedar Creek
$220K - $250K Price Range


Estimated Value: $270,371 - $330,000
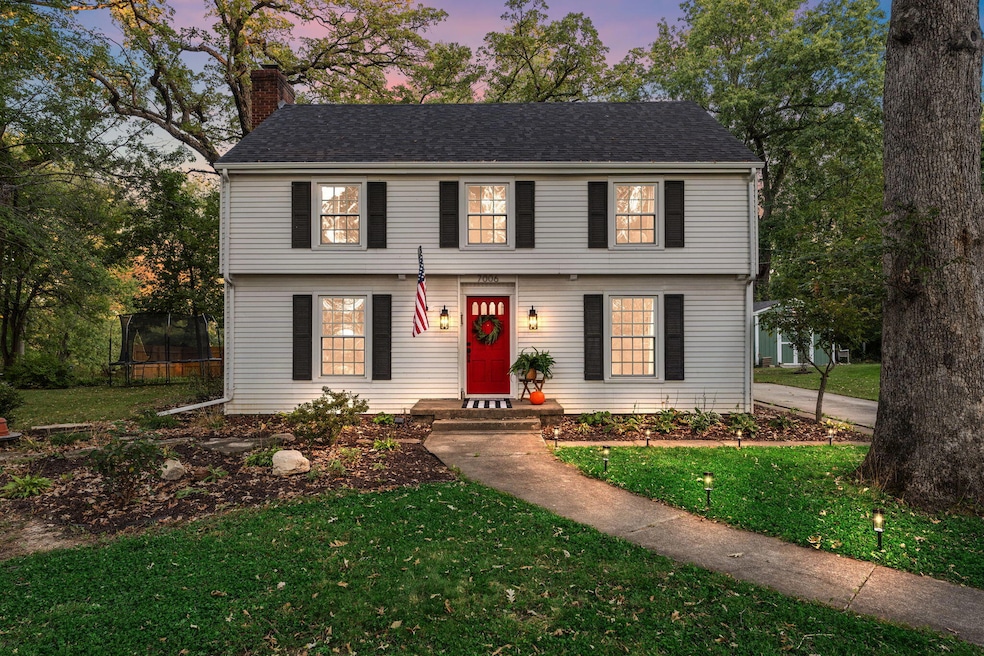
Step into timeless charm with this beautifully updated two-story Colonial, where classic character meets modern upgrades. Featuring a stunning brick fireplace as the living room's focal point, this home offers warmth and elegance throughout. The fully remodeled kitchen boasts sleek new cabinets, a stylish subway tile backsplash, a custom kitchen island crafted from reclaimed bowling lane wood, new Samsung kitchen appliances (2024), and even a built-in coffee bar--perfect for morning routines or entertaining guests. Gorgeous hard surface floors flow through the living room and up the custom wood staircase. The remodeled half bath with custom subway tile completes the main level. Upstairs, the fully remodeled bathroom showcases timeless finishes, a classic subway-tiled shower, and elegant twin pedestal sinks for a perfect blend of style and function. The primary suite offers dual lighted closets with organizers, an eye-catching accent wall with built-in reading lights perfectly positioned for your king bed, and an abundance of natural light. The upstairs laundry is designed for ultimate convenience, featuring custom rollout drawers that add both style and smart functionality, plus a folding station! With a full unfinished basement ready for your vision and large, mature trees providing shade and privacy outside, this home is a rare blend of comfort, creativity, and craftsmanship. This is the charmer you have been waiting for, schedule your showing today!
Last Agent to Sell the Property
Keller Williams Preferred Real License #RB14050408 Listed on: 10/12/2025
Last Buyer's Agent
Gina Musolino
Coldwell Banker Realty License #RB14022176
We collect this data history from publicly available records. To have your information removed, we recommend requesting removal directly through your county’s website.
Tammy Howard
New Chapter Real Estate
(219) 777-3480
34 Total Sales
2 in Cedar Creek
$220K - $250K Price Range
Jason Lynn
Realty Executives Premier
(219) 312-5486
125 Total Sales
1 in Cedar Creek
$299,900 Price
Janet Keric
@properties/Christie's Intl RE
(219) 666-8453
91 Total Sales
2 in Cedar Creek
$37K - $257K Price Range
Terry Papp
(219) 356-6913
41 Total Sales
1 in Cedar Creek
$515,000 Price
Kim Odegard
eXp Realty, LLC
(219) 501-5626
184 Total Sales
1 in Cedar Creek
$72,500 Price
Linda Schaver
@properties Christie's International Real Estate
(779) 235-5847
49 Total Sales
1 in Cedar Creek
$365,000 Price
We collect this data history from publicly available records. To have your information removed, we recommend requesting removal directly through your county’s website.
| Date | Buyer | Sale Price | Title Company |
|---|---|---|---|
| -- | Chicago Title Company | ||
| $260,000 | Fidelity National Title | ||
| $155,000 | Chicago Title Insurance Co |
We collect this data history from publicly available records. To have your information removed, we recommend requesting removal directly through your county’s website.
| Date | Status | Borrower | Loan Amount |
|---|---|---|---|
| Open | $287,910 | ||
| Previous Owner | $9,100 | ||
| Previous Owner | $255,290 | ||
| Previous Owner | $131,040 | ||
| Previous Owner | $28,000 |
We collect this data history from publicly available records. To have your information removed, we recommend requesting removal directly through your county’s website.
| Date | Event | Price | List to Sale | Price per Sq Ft | Prior Sale |
|---|---|---|---|---|---|
| 11/14/2025 11/14/25 | Sold | $319,900 | 0.0% | $193 / Sq Ft | |
| 10/26/2025 10/26/25 | Pending | -- | -- | -- | |
| 10/12/2025 10/12/25 | For Sale | $319,900 | +23.0% | $193 / Sq Ft | |
| 02/29/2024 02/29/24 | Sold | $260,000 | -7.1% | $157 / Sq Ft | View Prior Sale |
| 12/14/2022 12/14/22 | Pending | -- | -- | -- | |
| 09/20/2022 09/20/22 | For Sale | $279,900 | +80.6% | $169 / Sq Ft | |
| 09/20/2021 09/20/21 | Sold | $155,000 | 0.0% | $93 / Sq Ft | View Prior Sale |
| 09/09/2021 09/09/21 | Pending | -- | -- | -- | |
| 09/05/2021 09/05/21 | For Sale | $155,000 | -- | $93 / Sq Ft |
We collect this data history from publicly available records. To have your information removed, we recommend requesting removal directly through your county’s website.
| Year | Tax Paid | Tax Assessment Tax Assessment Total Assessment is a certain percentage of the fair market value that is determined by local assessors to be the total taxable value of land and additions on the property. | Land | Improvement |
|---|---|---|---|---|
| 2025 | $3,220 | $233,200 | $38,500 | $194,700 |
| 2024 | $3,220 | $199,400 | $38,500 | $160,900 |
| 2023 | $3,180 | $197,300 | $38,500 | $158,800 |
| 2022 | $3,142 | $188,700 | $38,500 | $150,200 |
| 2021 | $1,384 | $179,900 | $27,400 | $152,500 |
| 2020 | $1,272 | $173,200 | $27,400 | $145,800 |
| 2019 | $1,236 | $160,300 | $27,400 | $132,900 |
| 2018 | $1,190 | $156,000 | $27,400 | $128,600 |
| 2017 | $1,200 | $150,000 | $27,400 | $122,600 |
| 2016 | $1,226 | $155,700 | $27,400 | $128,300 |
| 2014 | $1,159 | $152,700 | $27,400 | $125,300 |
| 2013 | $1,143 | $148,100 | $27,400 | $120,700 |
Seller's Agent in 2025
Tiffany Dowling
Keller Williams Preferred Real
(219) 808-7584
69 in this area
348 Total Sales
Seller Co-Listing Agent in 2025
Robert Szafranski
Keller Williams Preferred Real
(219) 308-6850
49 in this area
176 Total Sales
G
Buyer's Agent in 2025
Gina Musolino
Coldwell Banker Realty
M
Buyer Co-Listing Agent in 2025
Meagan Skinner
Coldwell Banker Realty
(219) 789-0806
3 in this area
64 Total Sales
H
Seller's Agent in 2024
Heather Dessauer
Anton Agency
(219) 776-7097
5 in this area
22 Total Sales
J
Seller Co-Listing Agent in 2024
Jordan Dessauer
Anton Agency
(219) 808-0307
3 in this area
14 Total Sales
Source: Northwest Indiana Association of REALTORS®
MLS Number: 829246
APN: 45-19-23-202-003.000-007
Disclaimer: Certain information contained herein is derived from information provided by parties other than Homes.com. All information provided is deemed reliable, but is not guaranteed to be accurate and should be independently verified.
All data is obtained from various sources and may not have been verified by broker or MLS GRID. Supplied Open House Information is subject to change without notice. All information should be independently reviewed and verified for accuracy. Properties may or may not be listed by the office/agent presenting the information. Some IDX listings have been excluded from this website. Copyright 2026 Multiple Listing Service of the Northwest Indiana Realtors Association Multiple Listing Service (NIRA MLS). All rights reserved. IDX information is provided exclusively for personal, non-commercial use, and may not be used for any purpose other than to identify prospective properties consumers may be interested in purchasing. Information is deemed reliable but not guaranteed.
Listings courtesy of Northwest Indiana Association of REALTORS® as distributed by MLS GRID.
Based on information submitted to the MLS GRID
Ask me questions while you tour the home.