NOT LISTED FOR SALE

7007 Chinquapin Ct Picayune, MS 39466

Estimated Value: $311,000 - $335,000

4 Beds
2.5 Baths
2,148 Sq Ft
$151/Sq Ft Est. Value

Sale Details

Date Sold: January 20, 2021

Current estimated payment $1,996 / mo

45 Days on Market

Highlights

  • Spa
  • Cathedral Ceiling
  • Covered Patio or Porch
  • Deck
  • No HOA
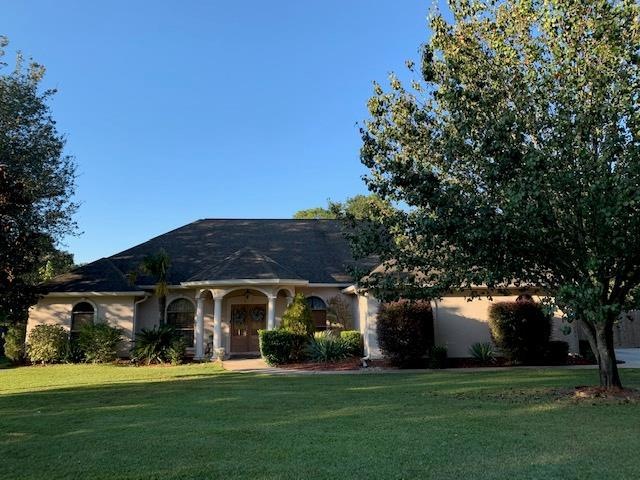
  • Brick or Stone Mason

About This Home

As of January 2021

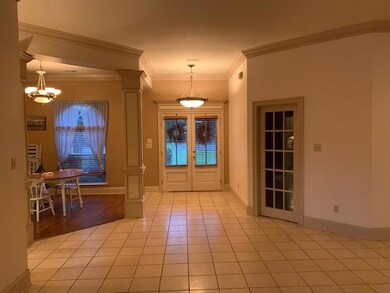
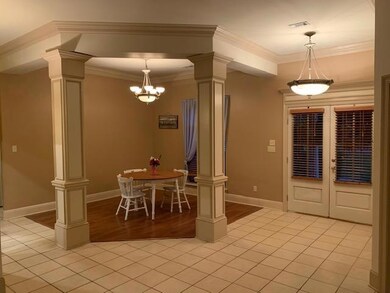
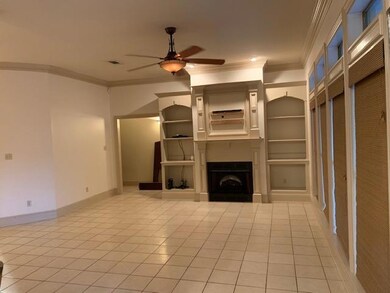
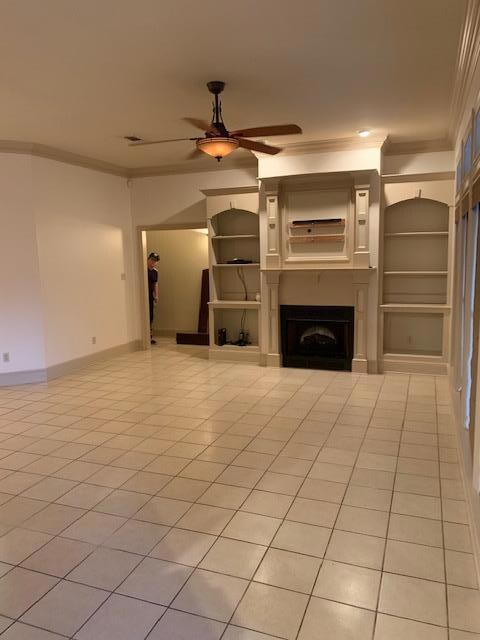
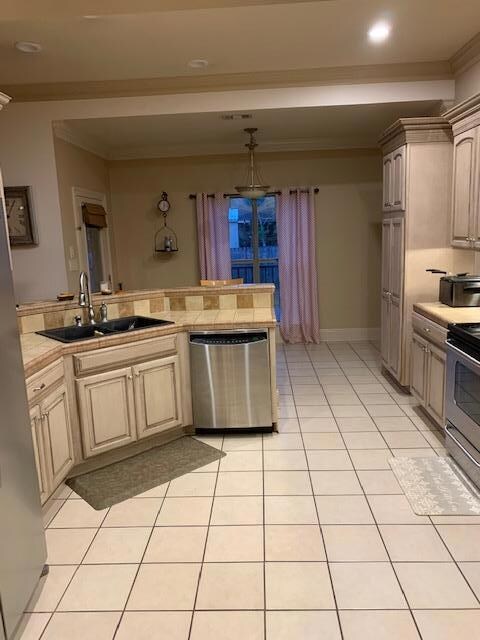
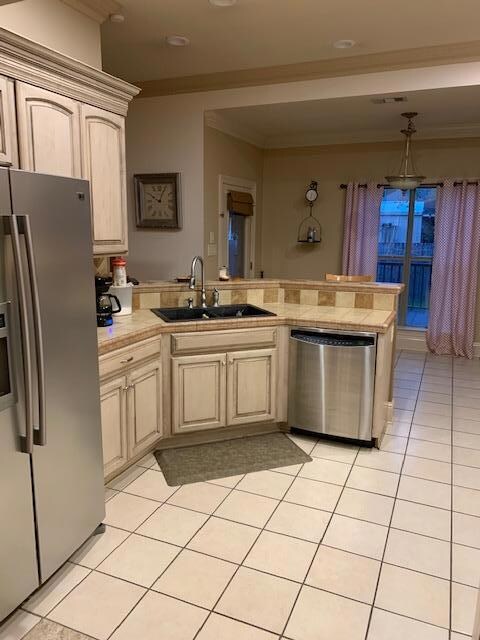
BEAUTIFUL HOME & GREAT SUBD......Beautiful home with High ceilings thru-out, Foyer w/columns, Dining area, Large living room, fireplace, Awesome kitchen cabinets, SS appliances, Open layout for entertaining, Split floorplan for maximum privacy. Large master bedrm with walk in closet, jetted tub, separate shower, double sinks, Jack & Jill bathrm, nice size bedrms, 4th bedrm could be an office or bedrm. Easy backyard access. Big covered back porch & deck, Shed, Large corner lot. Easy access to I-59 and nearby amenities. Don't Miss This!!!

Last Agent to Sell the Property

Missi Smith

RE/MAX Premier Group Brokerage Phone: 6017983399 Listed on: 10/17/2020

RE/MAX Premier Group

Last Buyer's Agent

Missi S. Smith

RE/MAX Premier Group License #S-44912

RE/MAX Premier Group

Home Details

Home Type

  • Single Family

Est. Annual Taxes

  • $2,370

Year Built

  • Built in 2005

Lot Details

  • 13,068 Sq Ft Lot
  • Privacy Fence

Parking

  • 2 Car Garage

Home Design

  • Brick or Stone Mason
  • Slab Foundation
  • Architectural Shingle Roof
  • Stucco

Interior Spaces

  • 2,148 Sq Ft Home
  • 1-Story Property
  • Cathedral Ceiling
  • Ceiling Fan
  • Electric Fireplace
  • Window Treatments
  • Living Room
  • Dining Room
  • Laundry in Utility Room

Kitchen

  • Electric Range
  • Microwave
  • Dishwasher

Flooring

  • Carpet
  • Laminate
  • Tile

Bedrooms and Bathrooms

  • 4 Bedrooms
  • Walk-In Closet
  • Spa Bath

Outdoor Features

  • Spa
  • Deck
  • Covered Patio or Porch
  • Shed

Location

  • City Lot

Utilities

  • Central Heating and Cooling System
  • Underground Utilities
  • Cable TV Available

Community Details

  • No Home Owners Association
  • The Woods Subdivision

Listing and Financial Details

  • Assessor Parcel Number 035330

Home Details

Home Type

Single Family

Est. Annual Taxes

$2,370

Year Built

Built in 2005

Lot Details

0.3 Acres

Listing Details

  • Property Sub Type: Residential
  • Prop. Type: Residential
  • Lot Size Acres: 0.3
  • Road Surface Type: Asphalt
  • Subdivision Name: The Woods
  • Directions: Exit 6 off of I 59. Right on Cooper Rd (right before Chevron). Left to the 1st entrance to the Woods Subd. Follow all the way to the back of subd. Left on Chinquapin. See sign!
  • Carport Y N: No
  • Garage Yn: Yes
  • Unit Levels: One
  • New Construction: No
  • Year Built: 2005
  • ResoBuildingAreaSource: Assessor
  • Kitchen Level: First
  • Special Features: None

Interior Features

  • Spa Features: Bath
  • Private Spa: Yes
  • Appliances: Microwave, Refrigerator, Dishwasher, Electric Range
  • Has Basement: None
  • Full Bathrooms: 2
  • Half Bathrooms: 1
  • Total Bedrooms: 4
  • Entry Location: First
  • Fireplace Features: Electric
  • Fireplace: Yes
  • Flooring: Carpet, Tile, Wood Laminate
  • Interior Amenities: Cathedral Ceiling(s), Pantry, Walk-In Closet(s), Columns
  • Living Area: 2148
  • Window Features: Window Treatments
  • ResoLivingAreaSource: Assessor
  • Room Bedroom2 Level: First
  • Room Bedroom3 Level: First
  • Room Bedroom4 Level: First
  • Dining Room Dining Room Level: First
  • Living Room Living Room Level: First
  • Master Bedroom Master Bedroom Level: First

Exterior Features

  • Fencing: Privacy
  • Lot Features: City Lot
  • Waterfront Features: None
  • Waterfront: No
  • Home Warranty: No
  • Construction Type: Brick, Stucco
  • Foundation Details: Slab
  • Other Structures: Shed(s)
  • Patio And Porch Features: Porch, Covered Patio, Deck
  • Property Condition: Existing Home
  • Roof: Architectural

Garage/Parking

  • Covered Parking Spaces: 2
  • Parking Features: Garage, 2 Car
  • Total Parking Spaces: 2
  • NAV9_Garage_Lvl: First

Utilities

  • Laundry Features: Utility Room
  • Cooling: Ceiling Fan(s), Central Air, Electric
  • Cooling Y N: Yes
  • Heating: Central, Electric
  • Heating Yn: Yes
  • Electric: Coast Electric
  • Sewer: Public Sewer
  • Utilities: Cable Connected, Underground Utilities
  • Water Source: Public

Condo/Co-op/Association

  • Association: No

Schools

  • Junior High Dist: Pic-Roseland Park

Lot Info

  • Lot Size Sq Ft: 13068
  • Farm Land Area Units: Square Feet
  • Parcel #: 035330
  • ResoLotSizeUnits: SquareFeet

Green Features

Multi Family

Tax Info

  • Tax Annual Amount: 2369.65
  • Tax Year: 2019

Ownership History

We collect this data history from publicly available records. To have your information removed, we recommend requesting removal directly through your county’s website.

Date Name Owned For Owner Type

Purchase Details

Listed on
Apr 12, 2018
Closed on
May 4, 2018
Sold by
Bought by
Seller's Agent
Trish Bennett
Compass
Buyer's Agent
Kelsey Templet-Hickman
Templet Realty, LLC
List Price
$234,900
Current Estimated Value
$323,694

Home Financials for this Owner

Home Financials are based on the most recent Mortgage that was taken out on this home.
Avg. Annual Appreciation
4.38%
Source: Public Records
Create a Home Valuation Report for This Property
The Home Valuation Report is an in-depth analysis detailing your home's value as well as a comparison with similar homes in the area

Purchase History

We collect this data history from publicly available records. To have your information removed, we recommend requesting removal directly through your county’s website.

Date Buyer Sale Price Title Company
-- --
Source: Public Records

Property History

We collect this data history from publicly available records. To have your information removed, we recommend requesting removal directly through your county’s website.

Date Event Price List to Sale Price per Sq Ft Prior Sale
01/20/2021 01/20/21 Sold -- -- --
12/03/2020 12/03/20 Pending -- -- --
10/18/2020 10/18/20 For Sale $225,000 -4.2% $105 / Sq Ft
05/04/2018 05/04/18 Sold -- -- -- View Prior Sale
04/19/2018 04/19/18 Pending -- -- --
04/12/2018 04/12/18 For Sale $234,900 -- $104 / Sq Ft
Source: Pearl River County Board of REALTORS®

Tax History

We collect this data history from publicly available records. To have your information removed, we recommend requesting removal directly through your county’s website.

Year Tax Paid Tax Assessment Tax Assessment Total Assessment is a certain percentage of the fair market value that is determined by local assessors to be the total taxable value of land and additions on the property. Land Improvement
2025 $2,979 $20,302 $0 $0
2024 $2,979 $28,379 $0 $0
2023 $4,584 $26,013 $0 $0
2022 $4,320 $26,013 $0 $0
2021 $2,580 $17,342 $0 $0
2020 $2,382 $17,342 $0 $0
2019 $2,370 $17,286 $0 $0
2018 $2,378 $17,286 $0 $0
2017 $0 $17,286 $0 $0
2016 $2,349 $17,286 $0 $0
2015 -- $15,039 $0 $0
2014 -- $15,039 $0 $0
Source: Public Records

Agents Affiliated with this Home

  • Section Image
  • Section Image
  • Section Image
See All Agents

Map

Source: Pearl River County Board of REALTORS®

MLS Number: 174058

APN: 6-17-1-01-000-000-1608

Your Personal Tour Guide

Ask me questions while you tour the home.