
Gayla Hiatt
Keller Williams KC North
(816) 300-9474
156 Total Sales
2 in Shawnee
$344K - $425K Price Range
Estimated Value: $408,101 - $428,000
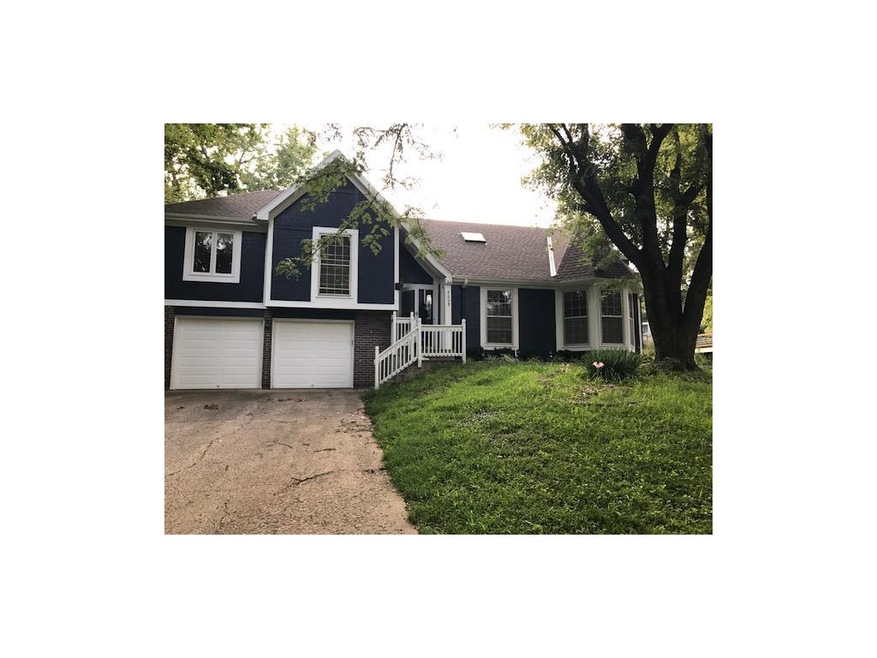
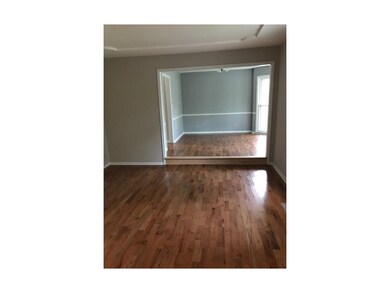
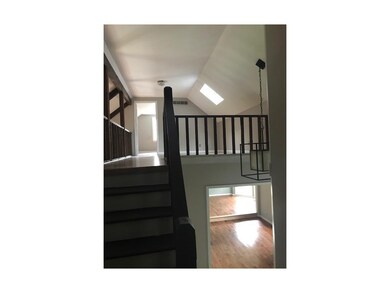
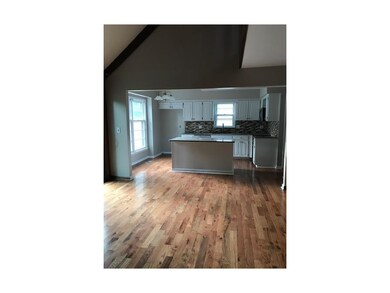
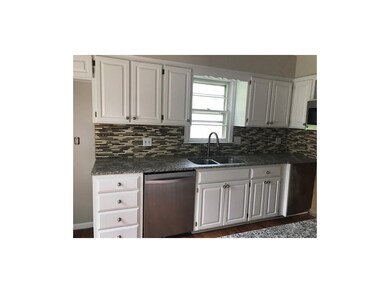
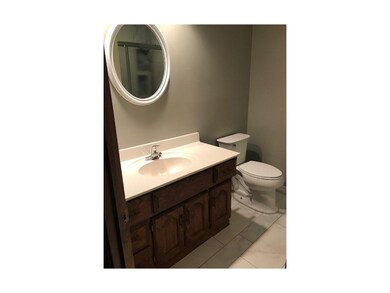
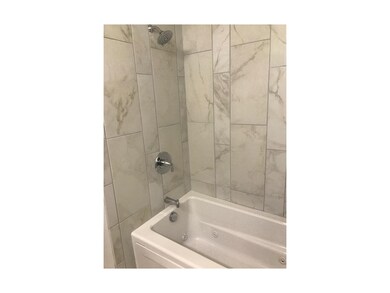
Four bedrooms, two full and two half baths, family room on the main level.Want more? Treed lot in Northwest Woods, huge loft with skylight, rec room with fireplace,kitchen with granite counter tops, and great schools. Still more? New roof and paint , double vanity in master, bay window in dining, spacious bedrooms, Stop reading and head on over! The Owner had to relocate, because of their missionary work, they will give an allowance for finish repairs
Last Agent to Sell the Property
Platinum Realty LLC License #SP00235153 Listed on: 08/10/2017
Last Buyer's Agent
Jenn Wittwer
ReeceNichols -Olathe License #SP00236829
We collect this data history from publicly available records. To have your information removed, we recommend requesting removal directly through your county’s website.
Gayla Hiatt
Keller Williams KC North
(816) 300-9474
156 Total Sales
2 in Shawnee
$344K - $425K Price Range
Crystal Swearingen
CRYSTAL CLEAR REALTY
(785) 453-3864
133 Total Sales
1 in Shawnee
$225,000 Price
Christopher Kelly
EXP Realty LLC
(913) 359-3666
260 Total Sales
1 in Shawnee
$360,000 Price
Greta Carter-Wilson
COLDWELL BANKER AMERICAN HOME - LAWRENCE
(785) 829-4588
82 Total Sales
2 in Shawnee
$490,000 Price Range
Amy Bieber
BG & Associates LLC
(913) 358-6491
105 Total Sales
3 in Shawnee
$330K - $695K Price Range
Holly Jones
Weichert Realtors - Generations
(816) 608-6410
76 Total Sales
1 in Shawnee
$409,500 Price
We collect this data history from publicly available records. To have your information removed, we recommend requesting removal directly through your county’s website.
| Date | Buyer | Sale Price | Title Company |
|---|---|---|---|
| -- | Security 1St Title Llc | ||
| Doty Krystle | -- | Alpha Title Guaranty Inc | |
| Gonzalez Ezequiel | -- | Continental Title | |
| Nationstar Mortgage Llc | $206,459 | None Available | |
| Garcia Raymond A | -- | Homestead Title |
We collect this data history from publicly available records. To have your information removed, we recommend requesting removal directly through your county’s website.
| Date | Status | Borrower | Loan Amount |
|---|---|---|---|
| Open | $285,000 | ||
| Previous Owner | Doty Krystle | $206,150 | |
| Previous Owner | Garcia Raymond A | $37,500 | |
| Previous Owner | Garcia Raymond A | $150,300 |
We collect this data history from publicly available records. To have your information removed, we recommend requesting removal directly through your county’s website.
| Date | Event | Price | List to Sale | Price per Sq Ft | Prior Sale |
|---|---|---|---|---|---|
| 11/21/2017 11/21/17 | Sold | -- | -- | -- | |
| 09/12/2017 09/12/17 | Price Changed | $230,000 | -8.0% | $119 / Sq Ft | |
| 08/10/2017 08/10/17 | For Sale | $249,900 | +66.6% | $129 / Sq Ft | |
| 03/01/2016 03/01/16 | Sold | -- | -- | -- | View Prior Sale |
| 01/12/2016 01/12/16 | Pending | -- | -- | -- | |
| 12/16/2015 12/16/15 | For Sale | $150,000 | -- | $64 / Sq Ft |
We collect this data history from publicly available records. To have your information removed, we recommend requesting removal directly through your county’s website.
| Year | Tax Paid | Tax Assessment Tax Assessment Total Assessment is a certain percentage of the fair market value that is determined by local assessors to be the total taxable value of land and additions on the property. | Land | Improvement |
|---|---|---|---|---|
| 2025 | $4,150 | $39,479 | $7,276 | $32,203 |
| 2024 | $3,930 | $37,202 | $6,610 | $30,592 |
| 2023 | $4,172 | $38,904 | $6,610 | $32,294 |
| 2022 | $3,667 | $34,086 | $5,743 | $28,343 |
| 2021 | $3,534 | $30,809 | $5,221 | $25,588 |
| 2020 | $3,286 | $28,267 | $4,744 | $23,523 |
| 2019 | $3,098 | $26,622 | $4,310 | $22,312 |
| 2018 | $2,916 | $24,955 | $4,310 | $20,645 |
| 2017 | $2,499 | $21,022 | $3,744 | $17,278 |
| 2016 | $2,456 | $20,401 | $3,744 | $16,657 |
| 2015 | $2,491 | $21,528 | $3,744 | $17,784 |
| 2013 | -- | $19,826 | $3,744 | $16,082 |
MH
Seller's Agent in 2017
Marjorie Hernandez
Platinum Realty LLC
(913) 230-1117
76 Total Sales
JW
Buyer's Agent in 2017
Jenn Wittwer
ReeceNichols -Olathe
BH
Seller's Agent in 2016
Barbara Hicks
Greater Kansas City Realty
Seller Co-Listing Agent in 2016
Trice Massey
Greater Kansas City Realty
(913) 980-1399
162 Total Sales
Source: Heartland MLS
MLS Number: 2062468
APN: QP50000005-0034
Disclaimer: Certain information contained herein is derived from information provided by parties other than Homes.com. All information provided is deemed reliable, but is not guaranteed to be accurate and should be independently verified.
All data is obtained from various sources and may not have been verified by broker or MLS GRID. Supplied Open House Information is subject to change without notice. All information should be independently reviewed and verified for accuracy. Properties may or may not be listed by the office/agent presenting the information. Some IDX listings have been excluded from this website. Prices displayed on all Sold listings are the Last Known Listing Price and may not be the actual selling price.
Listings courtesy of Heartland MLS as distributed by MLS GRID.
Based on information submitted to the MLS GRID
Listing Information presented by local MLS brokerage: TEN-X, INC., local REALTOR®- Arlene Richardson - (888) 952-6393
Ask me questions while you tour the home.