
Alison Debraux
Taylor Properties
(301) 900-2620
18 Total Sales
1 in Seabrook
$340,000 Price
Estimated Value: $413,039
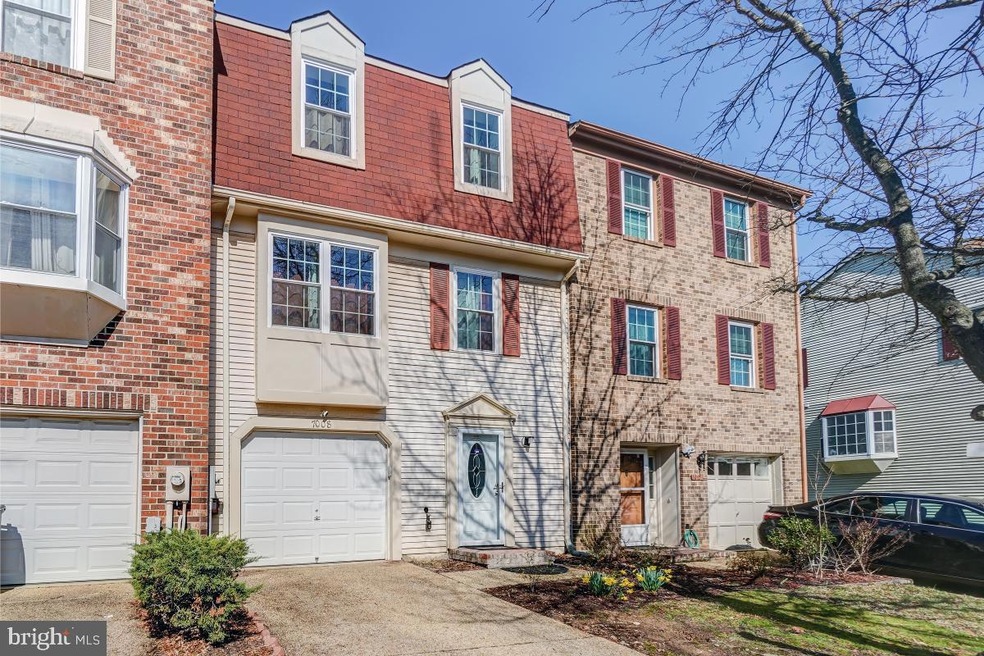
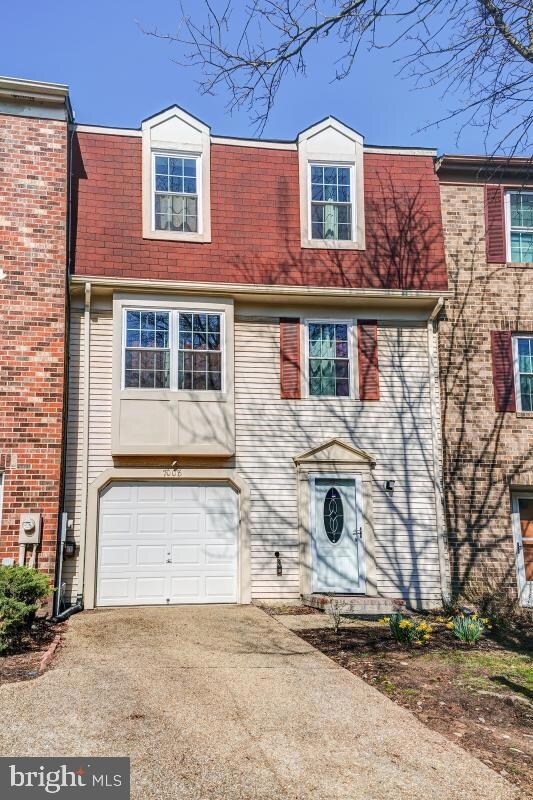
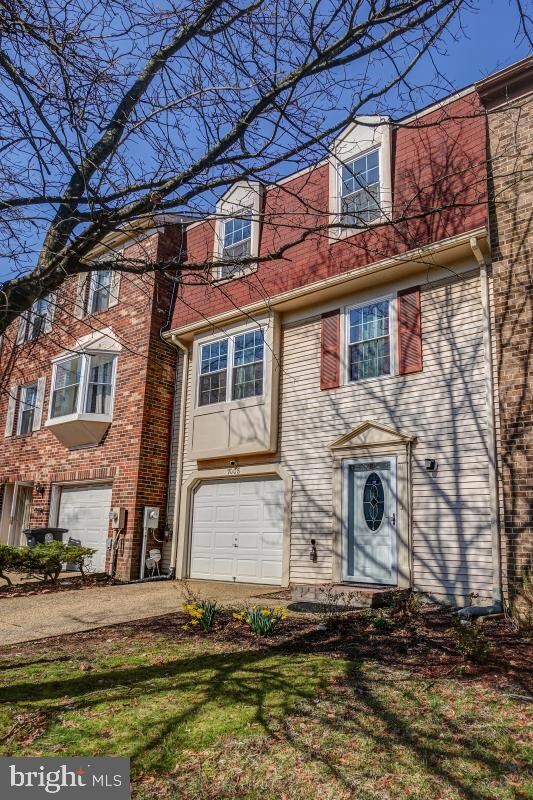
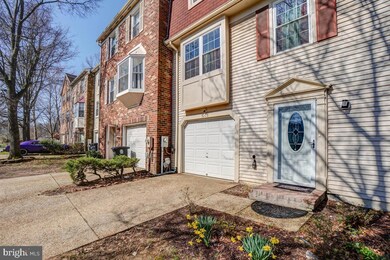
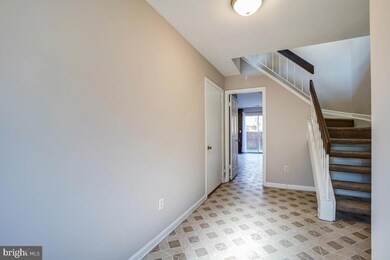
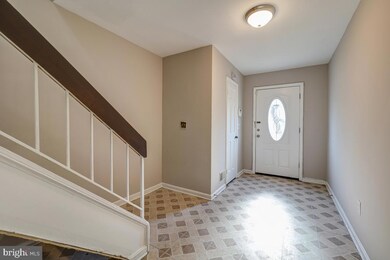
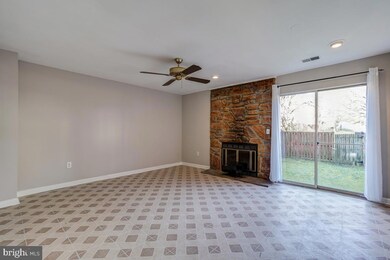
Freshly painted and lovely 3 level Townhome in sough-after Woodstream Community in Lanham just minutes from NASA and close proximity to HWY-295 and HWY-95. Features 3 large bedrooms with 2.5 bathrooms, very large Recreational room with fireplace and large living room. New bathrooms with lifetime mold warranty, new energy efficient windows, new roof, new floors on main level, HVAC replaced recently, leased solar panels to save on electricity bill, This will not last.
Last Agent to Sell the Property
(443) 542-2251 Akin.Falodun@outlook.com Samson Properties Listed on: 01/26/2022
We collect this data history from publicly available records. To have your information removed, we recommend requesting removal directly through your county’s website.
Alison Debraux
Taylor Properties
(301) 900-2620
18 Total Sales
1 in Seabrook
$340,000 Price
Carl Allen
Dudley Pro Homes
(202) 937-2442
55 Total Sales
1 in Seabrook
$119,000 Price
Carolina Medrano
Fairfax Realty Premier
(240) 702-1350
55 Total Sales
3 in Seabrook
$400K - $480K Price Range
Diana Carrasco
RLAH @properties
(202) 883-6436
76 Total Sales
2 in Seabrook
$265K - $356K Price Range
Joe Smith
Next Step Realty
(443) 214-3147
194 Total Sales
1 in Seabrook
$648,900 Price
Jason Miller
Samson Properties
(301) 900-6780
86 Total Sales
1 in Seabrook
$440,000 Price
We collect this data history from publicly available records. To have your information removed, we recommend requesting removal directly through your county’s website.
| Date | Buyer | Sale Price | Title Company |
|---|---|---|---|
| $390,000 | Cardinal Title | ||
| $263,000 | -- | ||
| $196,500 | -- | ||
| $144,000 | -- | ||
| $129,900 | -- |
We collect this data history from publicly available records. To have your information removed, we recommend requesting removal directly through your county’s website.
| Date | Status | Borrower | Loan Amount |
|---|---|---|---|
| Open | $114,397 | ||
| Closed | $19,500 | ||
| Previous Owner | $382,936 | ||
| Previous Owner | $258,236 |
We collect this data history from publicly available records. To have your information removed, we recommend requesting removal directly through your county’s website.
| Date | Event | Price | List to Sale | Price per Sq Ft |
|---|---|---|---|---|
| 04/26/2022 04/26/22 | Sold | $390,000 | +1.3% | $194 / Sq Ft |
| 03/28/2022 03/28/22 | Pending | -- | -- | -- |
| 03/23/2022 03/23/22 | Price Changed | $384,998 | -3.8% | $192 / Sq Ft |
| 03/19/2022 03/19/22 | Price Changed | $399,998 | 0.0% | $199 / Sq Ft |
| 03/19/2022 03/19/22 | For Sale | $399,998 | +2.6% | $199 / Sq Ft |
| 02/24/2022 02/24/22 | Off Market | $390,000 | -- | -- |
| 01/27/2022 01/27/22 | Pending | -- | -- | -- |
| 01/26/2022 01/26/22 | For Sale | $369,998 | -- | $184 / Sq Ft |
We collect this data history from publicly available records. To have your information removed, we recommend requesting removal directly through your county’s website.
| Year | Tax Paid | Tax Assessment Tax Assessment Total Assessment is a certain percentage of the fair market value that is determined by local assessors to be the total taxable value of land and additions on the property. | Land | Improvement |
|---|---|---|---|---|
| 2025 | $5,122 | $348,300 | $75,000 | $273,300 |
| 2024 | $5,122 | $326,767 | ||
| 2023 | $3,394 | $305,233 | $0 | $0 |
| 2022 | $4,605 | $283,700 | $75,000 | $208,700 |
| 2021 | $9,210 | $267,333 | $0 | $0 |
| 2020 | $4,002 | $250,967 | $0 | $0 |
| 2019 | $3,359 | $234,600 | $100,000 | $134,600 |
| 2018 | $3,784 | $228,467 | $0 | $0 |
| 2017 | $3,602 | $222,333 | $0 | $0 |
| 2016 | -- | $216,200 | $0 | $0 |
| 2015 | $3,238 | $211,467 | $0 | $0 |
| 2014 | $3,238 | $206,733 | $0 | $0 |
Seller's Agent in 2022
Akin Falodun
Samson Properties
(202) 409-2884
69 Total Sales
D
Buyer's Agent in 2022
Dawn Hairston
Samson Properties
(301) 440-9899
4 Total Sales
Source: Bright MLS
MLS Number: MDPG2028222
APN: 14-1692094
Disclaimer: Certain information contained herein is derived from information provided by parties other than Homes.com. All information provided is deemed reliable, but is not guaranteed to be accurate and should be independently verified.
The data relating to real estate for sale on this website appears in part through the BRIGHT Internet Data Exchange program, a voluntary cooperative exchange of property listing data between licensed real estate brokerage firms, and is provided by BRIGHT through a licensing agreement.
Listing information is from various brokers who participate in the Bright MLS IDX program and not all listings may be visible on the site.
The property information being provided on or through the website is for the personal, non-commercial use of consumers and such information may not be used for any purpose other than to identify prospective properties consumers may be interested in purchasing.
Some properties which appear for sale on the website may no longer be available because they are for instance, under contract, sold or are no longer being offered for sale.
Property information displayed is deemed reliable but is not guaranteed.
Copyright 2026 Bright MLS, Inc.
Ask me questions while you tour the home.