

Move-In Specials
Move-In Special - Now offering up to $1,000 OFF on select apartments! Restrictions apply. Offer available on approved move-ins. Equal housing opportunity.
Highlights
- English and Spanish Speaking Staff
- Pool
- Walk-In Closets
- Spa
- Walking/Biking Trails
- Dog Park
About South Valley Ranch
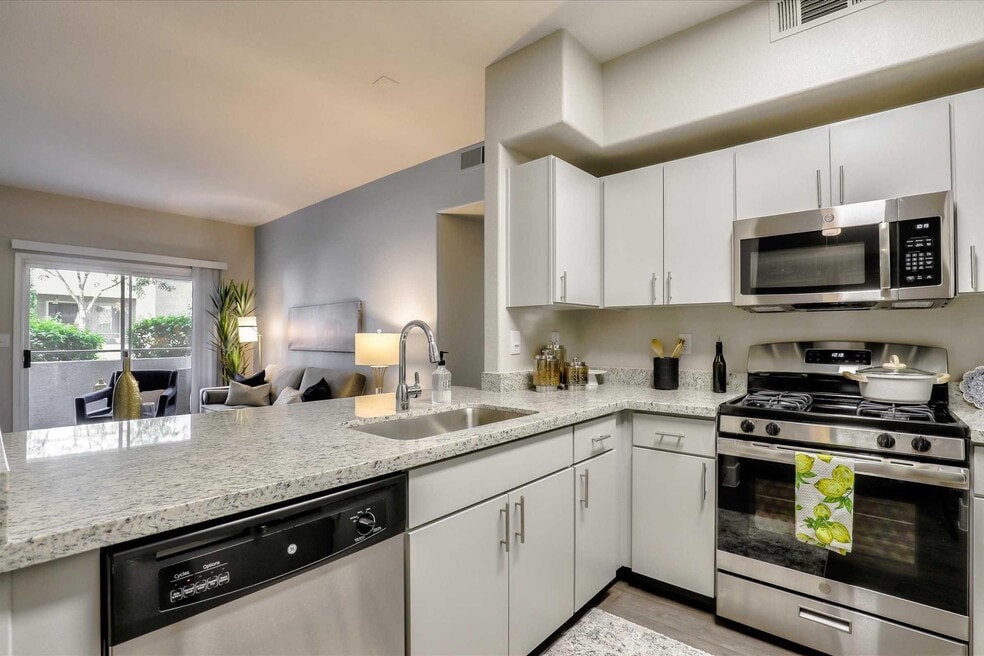
South Valley Ranch Apartments offers thoughtfully designed one, two, and three-bedroom homes in the heart of Henderson. Our renovated interiors bring a modern touch to everyday living, featuring designer white cabinetry, stainless steel appliances, quartz countertops, wood-style flooring, and two-toned paint throughout. Inside, you'll also find conveniences like in-home laundry, spacious storage, and oversized closets that make life easier.

Pricing and Floor Plans
The total monthly price shown includes only the required fees. Additional fees may still apply to your rent. Use the rental calculator to estimate all potential associated costs.
1 Bedroom
Floor Plan A
- 1 Bed
- 1 Bath
- 809 Sq Ft
| Unit | Total Price | Sq Ft | Availability | Unit Details |
|---|---|---|---|---|
| 223 | $1,388 | 809 | Now | |
| 3722 | $1,388 | 809 | Now | |
| 3313 | $1,413 | 809 | Now | |
| 1923 | $1,388 | 809 | Sep 5 | |
| 3024 | $1,388 | 809 | Sep 11 | |
| 1221 | $1,388 | 809 | Sep 17 | |
| 1012 | $1,423 | 809 | Oct 10 |
2 Bedrooms
Floor Plan B
- 2 Beds
- 2 Baths
- 1,027 Sq Ft
| Unit | Total Price | Sq Ft | Availability | Unit Details |
|---|---|---|---|---|
| 123 | $1,602 | 1,027 | Now | |
| 113 | $1,627 | 1,027 | Now | |
| 1514 | $1,627 | 1,027 | Now | |
| 2221 | $1,602 | 1,027 | Sep 4 | |
| 2013 | $1,632 | 1,027 | Oct 7 | |
| 714 | $1,632 | 1,027 | Oct 11 |
Floor Plan C
- 2 Beds
- 2 Baths
- 1,115 Sq Ft
| Unit | Total Price | Sq Ft | Availability | Unit Details |
|---|---|---|---|---|
| 1821 | $1,737 | 1,115 | Now | |
| 2513 | $1,762 | 1,115 | Sep 5 | |
| 2124 | $1,737 | 1,115 | Sep 10 | |
| 2321 | $1,737 | 1,115 | Sep 14 | |
| 1422 | $1,737 | 1,115 | Sep 19 | |
| 621 | $1,742 | 1,115 | Oct 3 | |
| 823 | $1,742 | 1,115 | Oct 3 |
3 Bedrooms
Floor Plan D
- 3 Beds
- 2 Baths
- 1,300 Sq Ft
| Unit | Total Price | Sq Ft | Availability | Unit Details |
|---|---|---|---|---|
| 523 | $2,092 | 1,300 | Now |
Fees and Policies
The fees below are based on community-supplied data and may exclude additional fees and utilities. Use the Rent Estimate Calculator to determine your monthly and one-time costs based on your requirements.
Property Fee Disclaimer: Based on community-supplied data and independent market research. Subject to change without notice. May exclude fees for mandatory or optional services and usage-based utilities.
Community Details
Property Information
- Built in 1997
- 292 units/2 stories
Lease Options
- 6 - 15 Month Leases
Community Amenities
Property Services
- Package Service
- Maintenance on site
Shared Community
- Business Center
- Clubhouse
- Lounge
Fitness & Recreation
- Fitness Center
- Pool
- Spa
- Walking/Biking Trails
Additional Amenities
- 2 Minutes From Rodeo Park
- 5 Minutes From Henderson Hospital
- 7 Minutes from Gallery at Sunset
- Breakfast Bar
- Custom Baseboard
- Designer Cabinets
- Easy Access To I-15 & I-215
- Fire Pits & Outdoor Lounge
- Garden Tubs * In Select Apartment Homes
- Gas Grilling Stations
- Green Globes Certified Community
- Near Henderson Parks & Walking Trails
- Nestled in The South Valley Ranch Community
- Nine-Foot Ceilings * In Select Apartment Homes
- On-site Maintenance
- Paperless Payment Property
- Pet-Friendly Community
- Spacious One, Two, and Three-Bedroom Apartments Available
- Two-Toned Paint
- White Quartz Counters
- Wood-Style Flooring
Apartment Features
Kitchen Features & Appliances
- Stainless Steel Appliances
- Quartz Countertops
Model Details
- Walk-In Closets
Property Site Map
Select a unit to view pricing and availability
Matterport 3D Tours
Map
- 924 Ashurst Ct
- 833 Aspen Peak Loop Unit 1214
- 833 Aspen Peak Loop Unit 112
- 833 Aspen Peak Loop Unit 1113
- 833 Aspen Peak Loop Unit 1321
- 833 Aspen Peak Loop Unit 613
- 833 Aspen Peak Loop Unit 1424
- 833 Aspen Peak Loop Unit 922
- 833 Aspen Peak Loop Unit 825
- 833 Aspen Peak Loop Unit 1711
- 976 Skyforest Dr
- 716 Emerald Idol Place
- 702 Emerald Idol Place
- 731 Emerald Idol Place
- 723 Emerald Idol Place
- 636 Ryan Peak Ln
- 1013 Adobe Flat Dr
- 717 Moonlight Mesa Dr
- 719 Boojum Ct
- 733 Hitchen Post Dr
- 876 Adobe Flat Dr
- 881 Adobe Flat Dr
- 716 Pine Field Ln
- 733 Red Bark Ln
- 3125 N Boulder Hwy
- 717 Red Bark Ln
- 833 Aspen Peak Loop
- 660 Thielson Summit Ln
- 6700 Hollywood Blvd
- 1072 Sky Rock Ct
- 723 Aloe Yucca Ave
- 632 Mauna Kea Place
- 732 Irish Mittens Ct
- 613 Black Sand Ct
- 1025 Copper Robin St
- 6870 Graceful Cloud Ave
- 6939 Smiling Cloud Ave
- 660 Bonanza Plain Ave
- 903 Rosy Starling St
- 913 Rosy Starling St
Ask me questions while you tour the home.