
Michael Healy
Woodall Realty Group
(770) 249-5946
221 Total Sales
2 in Statham
$375K - $600K Price Range

Estimated Value: $1,370,563 - $1,885,000
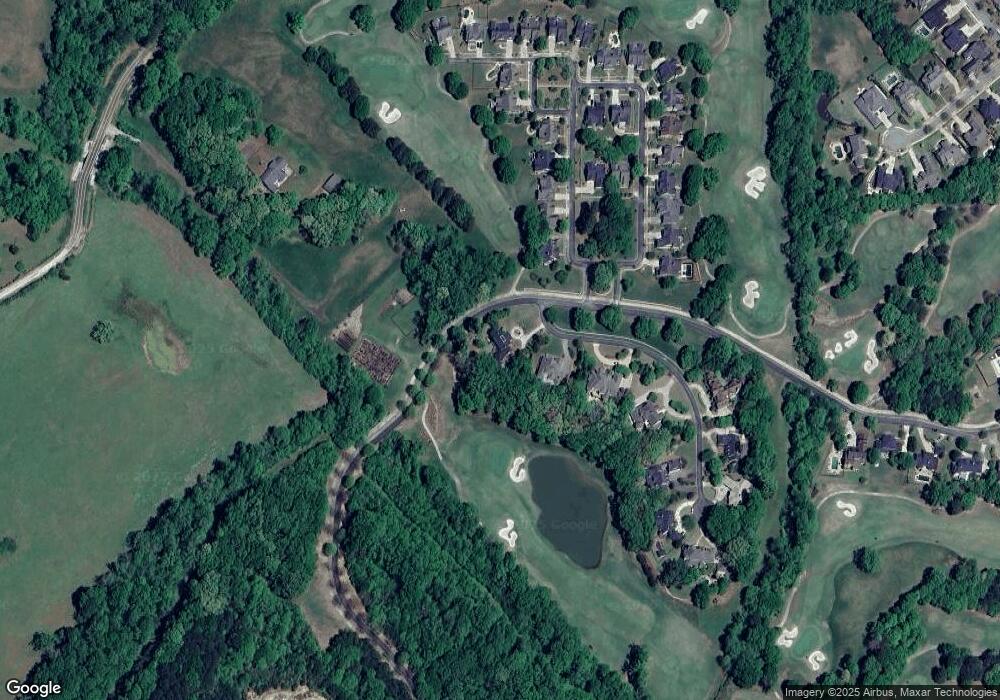
Amazing Georgian architecture abounds in this recently renovated elegant Southern Estate with new roof and gutters, 2 home offices, 10 ft. ceilings, double balconies and stately white columns. Upon entering the grand two-story marble foyer with its curved custom wrought iron and marble staircase, you will be in awe of the architectural details. The wrought iron railing outlines two upper balconies, one of which overlooks the foyer and family room. The marble flooring features a center mosaic and extends into the formal dining room. The handsome study features cherry Judge's paneling and matching floor to ceiling bookshelves to create the perfect work retreat. A cozy fireplace compliments this handsome home office. The gourmet kitchen provides an abundance of granite countertop space, custom cabinetry finished with intricately carved borders and a large center island. The refrigerator and dishwasher doors are paneled to blend in with the cabinetry and to help accent the high end stainless steel appliances. The two-story family room is anchored by a beautiful marble fireplace and multiple access points to the rear paver patio. An abundance of natural light makes this a phenomenal living space, and it overlooks the well groomed golf course. The extra large master suite, with marble fireplace, is adjoined by a beautiful spa bath and huge walk-in closet with cherry stained built-in cabinetry providing an abundance of hanging space and drawer space in the closet island. The second level features another master suite with a separate sitting room w/ marble fireplace, and en suite bath. The closet for this upstairs master is exceptionally large, and could double as an upstairs workout room. Two additional bedrooms are located upstairs, as well as an extremely large finished bonus room over the 3 car garage. The cherry glass display cabinets with interior lighting span an entire wall in the bonus room and were custom designed to showcase any type of memorable collection. The partially finished terrace level has a theater room with theatre seating and red and black acoustical suede covered walls. A 100+ inch built-in theater screen and all theater seating convey with the home. An exercise room with full bath has also located in the terrace level, and can be used as an additional guest suite. The Georgia Club offers members 27 holes of golf, two pools, 6 clay tennis courts and a club house with fine dining.
We collect this data history from publicly available records. To have your information removed, we recommend requesting removal directly through your county’s website.
Michael Healy
Woodall Realty Group
(770) 249-5946
221 Total Sales
2 in Statham
$375K - $600K Price Range
Andrea Byer
Byer Realty
(706) 719-4557
62 Total Sales
6 in Statham
$350K - $1.6M Price Range
Jody Steinberg
Bolst, Inc.
(888) 783-2529
88 Total Sales
1 in Statham
$95,000 Price
Sharon Bicknell
EXP Realty, LLC.
(678) 916-9725
86 Total Sales
5 in Statham
$382K - $404K Price Range
Stephen Molloy
HomeSmart
(833) 685-7647
203 Total Sales
6 in Statham
$300K - $385K Price Range
Richard Rodriguez
Berkshire Hathaway HomeServices Georgia Properties
(762) 728-7240
284 Total Sales
13 in Statham
$243K - $770K Price Range
We collect this data history from publicly available records. To have your information removed, we recommend requesting removal directly through your county’s website.
| Date | Buyer | Sale Price | Title Company |
|---|---|---|---|
| $850,000 | -- | ||
| $750,000 | -- | ||
| -- | -- |
We collect this data history from publicly available records. To have your information removed, we recommend requesting removal directly through your county’s website.
| Date | Status | Borrower | Loan Amount |
|---|---|---|---|
| Open | $680,000 | ||
| Closed | $680,000 | ||
| Previous Owner | $600,000 | ||
| Previous Owner | $650,000 | ||
| Previous Owner | $475,000 | ||
| Previous Owner | $175,000 |
We collect this data history from publicly available records. To have your information removed, we recommend requesting removal directly through your county’s website.
| Date | Event | Price | List to Sale | Price per Sq Ft | Prior Sale |
|---|---|---|---|---|---|
| 05/05/2021 05/05/21 | Sold | $850,000 | -8.6% | $157 / Sq Ft | |
| 04/05/2021 04/05/21 | Pending | -- | -- | -- | |
| 01/07/2021 01/07/21 | For Sale | $929,900 | +24.0% | $171 / Sq Ft | |
| 08/30/2013 08/30/13 | Sold | $750,000 | -15.3% | $136 / Sq Ft | View Prior Sale |
| 03/11/2013 03/11/13 | Pending | -- | -- | -- | |
| 02/05/2013 02/05/13 | For Sale | $885,000 | -- | $161 / Sq Ft |
We collect this data history from publicly available records. To have your information removed, we recommend requesting removal directly through your county’s website.
| Year | Tax Paid | Tax Assessment Tax Assessment Total Assessment is a certain percentage of the fair market value that is determined by local assessors to be the total taxable value of land and additions on the property. | Land | Improvement |
|---|---|---|---|---|
| 2025 | $12,177 | $511,744 | $76,000 | $435,744 |
| 2024 | $12,172 | $500,980 | $76,000 | $424,980 |
| 2023 | $12,151 | $502,980 | $76,000 | $426,980 |
| 2022 | $9,561 | $432,932 | $76,000 | $356,932 |
| 2021 | $12,825 | $432,932 | $76,000 | $356,932 |
| 2020 | $12,381 | $416,922 | $75,000 | $341,922 |
| 2019 | $11,968 | $395,922 | $54,000 | $341,922 |
| 2018 | $11,890 | $395,922 | $54,000 | $341,922 |
| 2017 | $10,784 | $370,390 | $54,000 | $316,390 |
| 2016 | $9,080 | $304,893 | $54,000 | $250,893 |
| 2015 | $8,490 | $279,592 | $54,000 | $225,592 |
| 2014 | $7,994 | $254,406 | $26,460 | $227,946 |
| 2013 | -- | $230,149 | $22,680 | $207,469 |
Seller's Agent in 2021
Daniel Taylor
EXP Realty LLC
(706) 340-2580
88 Total Sales
Seller Co-Listing Agent in 2021
Sarah Lee
EXP Realty LLC
(678) 296-9923
63 Total Sales
Seller's Agent in 2013
Judy McDonald
Keller Williams Greater Athens
(404) 863-9881
16 Total Sales
Buyer's Agent in 2013
Glenda Broker
Non-Mls Company
(800) 289-1214
Source: Hive MLS
MLS Number: CM979092
APN: XX134C-010
Disclaimer: Certain information contained herein is derived from information provided by parties other than Homes.com. All information provided is deemed reliable, but is not guaranteed to be accurate and should be independently verified.
IDX information is provided exclusively for personal, non-commercial use, and may not be used for any purpose other than to identify prospective properties consumers may be interested in purchasing.
Information is deemed reliable but not guaranteed.
Ask me questions while you tour the home.