
Beverly Lacueva
Coldwell Banker Realty - Gundaker
(314) 866-9994
156 Total Sales
2 in O'Fallon
$276K - $350K Price Range

Estimated Value: $209,670
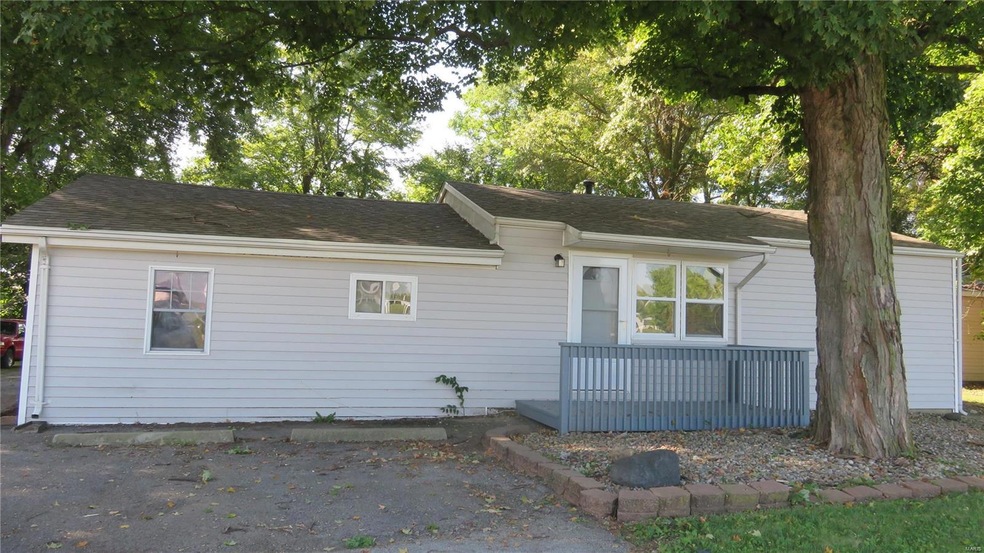
This 3 bedroom, 2 bath home with living room and family room accomodations has been completely remodeled in the past year. It has a new roof, windows, interior and kitchen appliances. It is a split bedroom concept with master bedroom and master bath, 2 additional bedrooms that share a bath, private laundry, separate kitchen/dining and access to a deck at the back of the house. This home is move-in ready and could be a quick close. Before making an offer on any property, buyer should independently verify all MLS data, which is derived from various sources and not warranted as accurate.
Last Agent to Sell the Property
Re/Max Signature Properties License #475133105 Listed on: 10/03/2018
Last Buyer's Agent
Lisa La Forge
Strano & Associates License #471002775
We collect this data history from publicly available records. To have your information removed, we recommend requesting removal directly through your county’s website.
Beverly Lacueva
Coldwell Banker Realty - Gundaker
(314) 866-9994
156 Total Sales
2 in O'Fallon
$276K - $350K Price Range
Vernon Korte
RE/MAX Alliance
(618) 851-1722
62 Total Sales
1 in O'Fallon
$24,000 Price
Terri Dalla Riva
Coldwell Banker Brown Realtors
(618) 726-8588
89 Total Sales
1 in O'Fallon
$480,000 Price
Dexter Wuller
RE/MAX Preferred
(618) 726-9634
152 Total Sales
26 in O'Fallon
$36K - $626K Price Range
Karen Sheesley
RE/MAX Preferred
(618) 726-9793
97 Total Sales
41 in O'Fallon
$20K - $543K Price Range
Michael Santanello
Strano & Associates
(618) 726-9055
182 Total Sales
12 in O'Fallon
$100K - $570K Price Range
We collect this data history from publicly available records. To have your information removed, we recommend requesting removal directly through your county’s website.
| Date | Buyer | Sale Price | Title Company |
|---|---|---|---|
| $138,000 | Town & Country Title Co | ||
| $55,500 | Nations Title Agency Of Miss | ||
| -- | None Available | ||
| $34,500 | -- |
We collect this data history from publicly available records. To have your information removed, we recommend requesting removal directly through your county’s website.
| Date | Status | Borrower | Loan Amount |
|---|---|---|---|
| Open | $140,967 | ||
| Previous Owner | $43,500 |
We collect this data history from publicly available records. To have your information removed, we recommend requesting removal directly through your county’s website.
| Date | Event | Price | List to Sale | Price per Sq Ft | Prior Sale |
|---|---|---|---|---|---|
| 12/14/2018 12/14/18 | Sold | $138,000 | 0.0% | $83 / Sq Ft | |
| 10/28/2018 10/28/18 | Pending | -- | -- | -- | |
| 10/24/2018 10/24/18 | Price Changed | $138,000 | -4.2% | $83 / Sq Ft | |
| 10/03/2018 10/03/18 | For Sale | $144,000 | +185.1% | $86 / Sq Ft | |
| 10/03/2017 10/03/17 | Sold | $50,500 | -- | $42 / Sq Ft | View Prior Sale |
| 08/17/2017 08/17/17 | Pending | -- | -- | -- |
We collect this data history from publicly available records. To have your information removed, we recommend requesting removal directly through your county’s website.
| Year | Tax Paid | Tax Assessment Tax Assessment Total Assessment is a certain percentage of the fair market value that is determined by local assessors to be the total taxable value of land and additions on the property. | Land | Improvement |
|---|---|---|---|---|
| 2024 | $2,662 | $44,801 | $7,896 | $36,905 |
| 2023 | $2,411 | $39,763 | $7,008 | $32,755 |
| 2022 | $2,253 | $36,557 | $6,443 | $30,114 |
| 2021 | $1,911 | $31,697 | $6,464 | $25,233 |
| 2020 | $1,886 | $30,004 | $6,119 | $23,885 |
| 2019 | $1,850 | $30,004 | $6,119 | $23,885 |
| 2018 | $1,790 | $29,133 | $5,941 | $23,192 |
| 2017 | $1,876 | $29,478 | $6,195 | $23,283 |
| 2016 | $1,859 | $28,790 | $6,050 | $22,740 |
| 2014 | $1,712 | $28,457 | $5,980 | $22,477 |
| 2013 | $1,772 | $28,720 | $7,066 | $21,654 |
Seller's Agent in 2018
janet freed
RE/MAX
(618) 978-4019
68 Total Sales
L
Buyer's Agent in 2018
Lisa La Forge
Strano & Associates
Seller's Agent in 2017
Kim Benda
Epique Realty
(618) 830-9024
80 Total Sales
Source: MARIS MLS
MLS Number: MIS18079995
APN: 04-29.0-406-037
Disclaimer: Certain information contained herein is derived from information provided by parties other than Homes.com. All information provided is deemed reliable, but is not guaranteed to be accurate and should be independently verified.
All data is obtained from various sources and may not have been verified by broker or MLS GRID. Supplied Open House Information is subject to change without notice. All information should be independently reviewed and verified for accuracy. Properties may or may not be listed by the office/agent presenting the information. Some IDX listings have been excluded from this website.
Listings courtesy of MARIS MLS as distributed by MLS GRID.
Based on information submitted to the MLS GRID
Ask me questions while you tour the home.