
Jeannine Webb
Seek Real Estate
(913) 374-6100
81 Total Sales
1 in Raymore
$370,000 Price

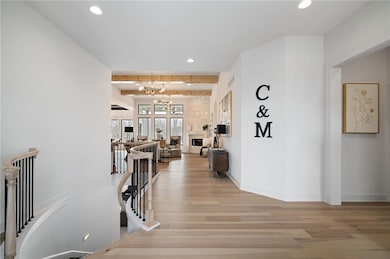
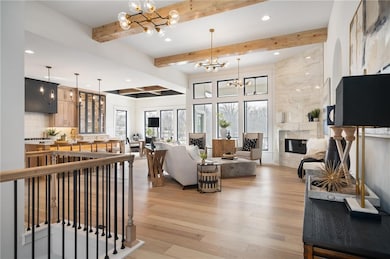


PRICE REALIGNED! MODEL HOME IS NOW FOR SALE. This popular "Expanded Windsor" reverse 1/2/ ranch floor plan by C&M Builders truly checks all the boxes both inside and out! Situated on one of Creekmoor's most beautiful golf course lots, it offers privacy while still providing a front-row seat to the action on the course and the occasional visit from local wildlife like deer. Inside, the home boasts a spacious primary suite with a large bath, walk-in closet, and direct access to the laundry room for added convenience. On the same level, you'll find another versatile room that can serve as a bedroom or office, along with a bath. The expansive great room features vaulted ceilings, a cozy fireplace, and a wall of windows that bring in tons of natural light. This opens up to a fantastic kitchen and dining area, perfect for hosting gatherings. Just off the dining area, a covered deck offers a tranquil spot to enjoy your morning coffee or unwind at the end of the day. The walk-out lower level is equally impressive, with two additional bedrooms, a bath, and a large family room with a wet bar—ideal for kicking back and watching your favorite games, especially cheering on the Chiefs!
Last Agent to Sell the Property
ReeceNichols - Granada Brokerage Phone: 816-309-1328 License #BR00025245 Listed on: 12/14/2024
Co-Listed By
ReeceNichols - Lees Summit Brokerage Phone: 816-309-1328 License #2004028196
Last Buyer's Agent
ReeceNichols - Granada Brokerage Phone: 816-309-1328 License #BR00025245 Listed on: 12/14/2024
Jeannine Webb
Seek Real Estate
(913) 374-6100
81 Total Sales
1 in Raymore
$370,000 Price
Jeremy Johnston
ReeceNichols - Lees Summit
(816) 307-0169
102 Total Sales
1 in Raymore
$325,000 Price
Laurence Smith
ReeceNichols Smith Realty
(816) 677-6343
64 Total Sales
1 in Raymore
$440,000 Price
Jody Shewmaker
ReeceNichols Shewmaker
(816) 800-9519
220 Total Sales
19 in Raymore
$73K - $875K Price Range
Rita Dickey
ReeceNichols - Overland Park
(913) 374-6110
143 Total Sales
1 in Raymore
$296,000 Price
Connie Lerch
Platinum Realty LLC
(913) 521-3992
45 Total Sales
10 in Raymore
$265K - $625K Price Range
We collect this data history from publicly available records. To have your information removed, we recommend requesting removal directly through your county’s website.
| Date | Event | Price | List to Sale | Price per Sq Ft |
|---|---|---|---|---|
| 08/20/2026 08/20/26 | Sold | -- | -- | -- |
| 07/14/2026 07/14/26 | Pending | -- | -- | -- |
| 12/24/2025 12/24/25 | Price Changed | $898,640 | -2.8% | $279 / Sq Ft |
| 11/17/2025 11/17/25 | Price Changed | $925,000 | -2.1% | $287 / Sq Ft |
| 12/14/2024 12/14/24 | For Sale | $944,650 | -- | $293 / Sq Ft |
We collect this data history from publicly available records. To have your information removed, we recommend requesting removal directly through your county’s website.
| Year | Tax Paid | Tax Assessment Tax Assessment Total Assessment is a certain percentage of the fair market value that is determined by local assessors to be the total taxable value of land and additions on the property. | Land | Improvement |
|---|---|---|---|---|
| 2025 | $65 | $800 | $800 | |
| 2024 | $65 | $800 | $800 | |
| 2023 | $65 | $800 | $800 | $0 |
| 2022 | -- | $800 | $800 | |
| 2021 | $0 | $800 | $800 | $0 |
Seller's Agent in 2026
Linda L Martin
ReeceNichols - Granada
(816) 309-1328
109 Total Sales
Seller Co-Listing Agent in 2026
Michelle Hart
ReeceNichols - Lees Summit
(816) 916-0068
179 Total Sales
Source: Heartland MLS
MLS Number: 2523272
APN: 04-02-04-300-000-001.333
Disclaimer: Certain information contained herein is derived from information provided by parties other than Homes.com. All information provided is deemed reliable, but is not guaranteed to be accurate and should be independently verified.
All data is obtained from various sources and may not have been verified by broker or MLS GRID. Supplied Open House Information is subject to change without notice. All information should be independently reviewed and verified for accuracy. Properties may or may not be listed by the office/agent presenting the information. Some IDX listings have been excluded from this website. Prices displayed on all Sold listings are the Last Known Listing Price and may not be the actual selling price.
Listings courtesy of Heartland MLS as distributed by MLS GRID.
Based on information submitted to the MLS GRID
Listing Information presented by local MLS brokerage: TEN-X, INC., local REALTOR®- Arlene Richardson - (888) 952-6393
Ask me questions while you tour the home.