NOT LISTED FOR SALE
4 Beds
2 Baths
2,202 Sq Ft
10,454 Sq Ft Lot

Sale Details

Date Sold: April 30, 2026

Last sale price $352,550 $160 Per Sq Ft

312 Days on Market

Highlights

  • New Construction
  • Stone Countertops
  • Attached Garage
  • Attic
  • Covered Patio or Porch
  • Tray Ceiling

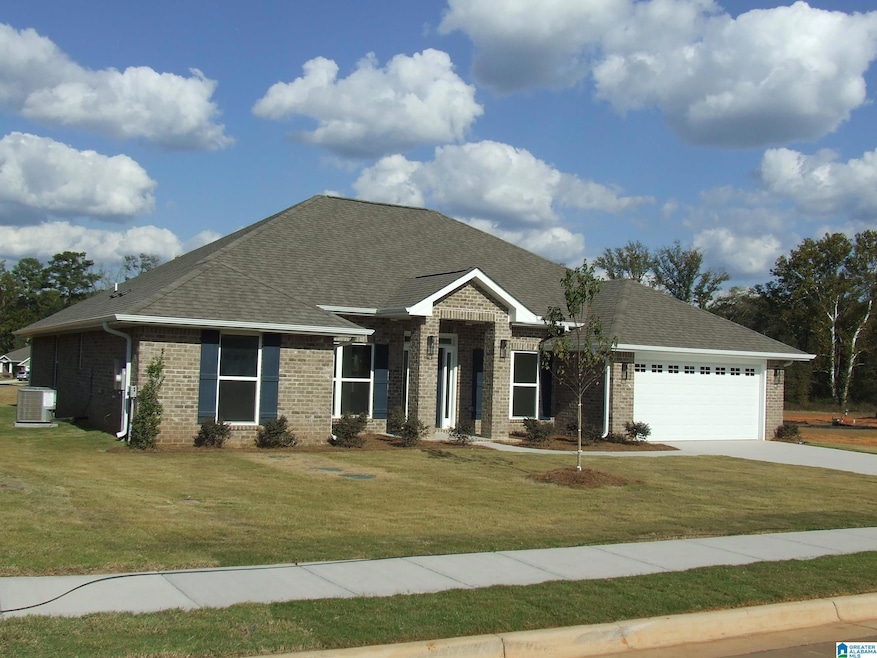
About This Home

As of April 2026

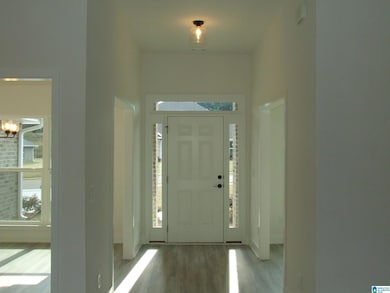
Come out and let us tell you about the Great Special on this home, even more than the great interest rate. Beautiful home has 4 bedrooms and 2 baths... Home has Many Great Features Walk into front door from Covered Porch, then out thru rear of home onto a Wonderful Covered Patio, Formal Dining and Living Rooms, Large Family Room, 2 car Garage, Flood Lights at Rear Corners of Home and Beautiful Cabinets with Granite Countertops in all baths and kitchen. Stainless Steel Appliances in Kitchen (Micro, Stove, Dishwasher and Garbage Disposal). Master Bedroom has 2 Walk-in Closets, Master Bath has Two Sinks, Tall Vanity, Garden Tub and Separate 4' Shower... Many More Wonderful Features In This Home!!! 100% READY FOR MOVE-IN.

Last Agent to Sell the Property

Terri LoBretto

Adams Homes, LLC Listed on: 06/06/2025

Adams Homes, LLC

Co-Listed By

Jim LoBretto

Adams Homes, LLC

Last Buyer's Agent

Jamie Fallin

RealtySouth-Inverness Office

RealtySouth-Inverness Office
Create a Home Valuation Report for This Property
The Home Valuation Report is an in-depth analysis detailing your home's value as well as a comparison with similar homes in the area

Home Details

Home Type

  • Single Family

Year Built

  • Built in 2026 | New Construction

Lot Details

  • 10,454

HOA Fees

  • Property has a Home Owners Association

Parking

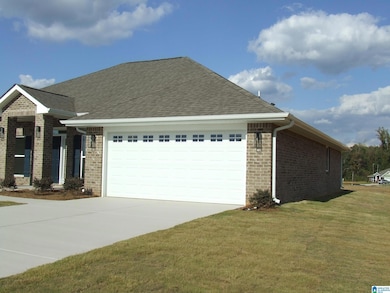
  • Attached Garage
  • Front Facing Garage
  • Driveway

Home Design


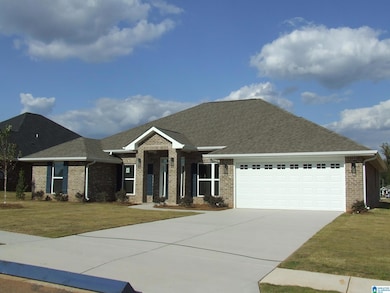
  • Brick Exterior Construction
  • Slab Foundation

Interior Spaces

  • Tray Ceiling
  • Ventless Fireplace
  • Gas Fireplace
  • Living Room with Fireplace
  • Stone Countertops
  • Attic

Bedrooms and Bathrooms

  • 4 Bedrooms
  • 2 Full Bathrooms
  • Soaking Tub

Laundry

  • Laundry Room
  • Laundry on main level
  • Washer and Electric Dryer Hookup

Schools

  • Montevallo Elementary And Middle School
  • Montevallo High School

Utilities

  • Central Heating and Cooling System
  • Heat Pump System
  • Underground Utilities
  • Electric Water Heater

Additional Features

  • Covered Patio or Porch
  • 10,454 Sq Ft Lot

Community Details

  • $20 Other Monthly Fees

Listing and Financial Details

  • Tax Lot 38

Home Details

Home Type

Single Family

Year Built

Built in 2026 | New Construction

Lot Details

10,454 Sq Ft Lot

HOA Fees

$27 per month

Parking

2

Listing Details

  • Down Payment Assistance: Yes
  • Property Type: Residential
  • Flood Plain: N
  • Year Built: 2026
  • Property Sub Type: Single Family Residence
  • LotSizeAcres: 0.24
  • Co List Office Mls Id: ADHM
  • Co List Office Phone: 205-620-1173
  • Co List Office Mls Id: ADHM
  • Directions: I-65 South to exit 238. Turn right onto Hwy 31 at the exit ramp stop sign, follow Hwy 31 to the first red light, turn left, follow Hwy 119 South approx. 6.5 miles turn left onto hwy 24 then left into Colonial Oaks. Follow signs to model home.
  • Above Grade Finished Sq Ft: 2202.0
  • Year Built Details: New Complete
  • DecksYN: N
  • GardenPatioStyleYN: No
  • HistoricRegisterYN: No
  • LoftYN: No
  • LogHomeYN: No
  • PatioYN: Yes
  • SplitFoyerYN: No
  • TriLevelYN: No
  • UndergroundUtilsYN: Yes
  • SplitLevelYN: No
  • PATIO517: Covered - (PATIO)
  • CEILING: Trey Ceilings
  • SystemPrice: 352550
  • Special Features: 4098

Interior Features

  • Interior Amenities: None
  • Fireplace Location: Living Room (FIREPL)
  • Fireplace Type: Gas (FIREPL)
  • Room 1: Master Bedroom
  • Room 2: Master Bath
  • Room 3: Bedroom
  • Room 4: Bedroom
  • Room 5: Bedroom
  • Room 6: Living
  • Room 7: Full Bath
  • Room 8: Dining Room
  • Room 9: Kitchen
  • Room 10: Laundry
  • Room 11: Office/Study
  • Kitchen Equipment: Dishwasher Built-In,Disposal,Microwave Built-In,Oven-Electric
  • Laundry Dryer Hookup: Dryer-Electric
  • Laundry Features: Washer Hookup
  • Laundry Location: Laundry (MLVL)
  • Laundry Space: Room
  • Full Bathrooms: 2
  • Total Bedrooms: 4
  • Fireplace Features: Ventless
  • Fireplaces: 1
  • AtticYN: Y
  • KITCHENCOUNTERTOP: Stone (KIT)
  • BEDBATHFEATURE: Garden Tub,Linen Closet,Separate Shower,Separate Vanities,Shared Bath,Split Bedrooms,Tub/Shower Combo,Walk-In Closets
  • Main Level Sq Ft: 2202
  • Upper Level Sq Ft: 0

Exterior Features

  • Exterior Features: Porch
  • Water Heater: Electric (WTRHTR)
  • Waterfront: No
  • Construction Type: Brick
  • Foundation Details: Slab
  • Property Condition: New Construction
  • PoolYN: No

Garage/Parking

  • Garage Entry Location: FRNT
  • Parking Features: Attached, Driveway

Utilities

  • Heating: Central, Heat Pump
  • Cooling: Central Air, Heat Pump
  • Water: Public Water
  • HVAC Area: 2202
  • Sewer: Connected

Condo/Co-op/Association

  • Association Fee: 325.0
  • Association Fee Yn: Y

Fee Information

  • Garbage Fee Amount: 20
  • Garbage Fee Per: M
  • Fire Fee: N
  • Garbage Fee: Y
  • Library Fee: No

Schools

  • High School: MONTEVALLO
  • Elementary School: MONTEVALLO
  • Middle Or Junior School: MONTEVALLO

Lot Info

  • Lot View: No

Tax Info

  • Tax District: MONTEVALLO
  • Tax Lot: 38

Home Values in the Area

Source: Public Records

Average Home Value in this Area


Source: Public Records

Agents Specializing in Montevallo, AL

See All Agents

Property History

We collect this data history from publicly available records. To have your information removed, we recommend requesting removal directly through your county’s website.

Date Event Price List to Sale Price per Sq Ft
04/30/2026 04/30/26 Sold $352,550 0.0% $160 / Sq Ft
04/14/2026 04/14/26 Pending -- -- --
10/17/2025 10/17/25 Price Changed $352,550 +0.3% $160 / Sq Ft
06/06/2025 06/06/25 For Sale $351,450 -- $160 / Sq Ft
Source: Greater Alabama MLS

Agents Affiliated with this Home

  • Section Image
  • Section Image
  • Section Image
See All Agents

Map

Source: Greater Alabama MLS

MLS Number: 21421207

Greater Alabama MLS
Your Personal Tour Guide

Ask me questions while you tour the home.