
Jahari Thompson
Epique Realty Inc
(877) 460-7405
17 Total Sales
1 in Maple Park
$205,000 Price

Estimated Value: $260,577
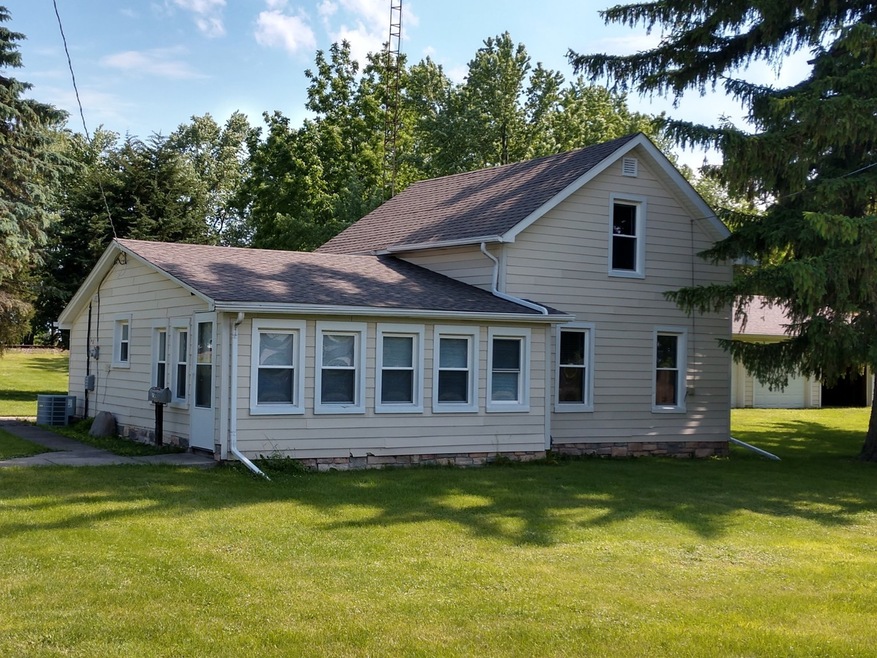
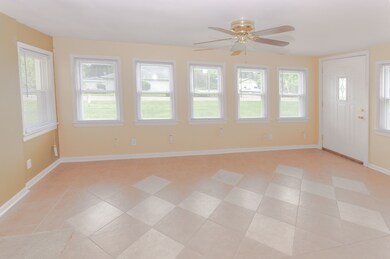
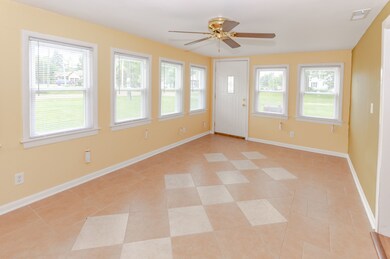
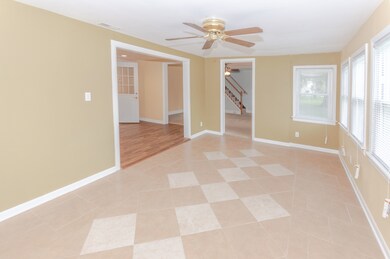
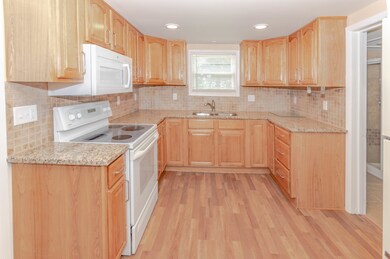
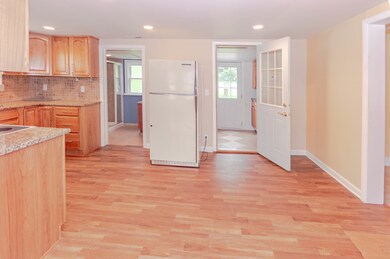
Calling all car lovers! This adorable home on a half acre lot with a 3 car garage is move in ready. The kitchen features ceramic flooring with new cabinets and granite counter tops. Nothing for your buyers to do but move in. The recent updates in 2014 include a new roof, new windows, new furnace, new facia, new soffitt, new siding and updated electric. On top of all the new there is a huge yard and a 3 car garage, with new garage doors that is ready for those car projects or might make a great workshop, the possibilities are endless. One Year Home Warranty included with the Home Purchase.
Last Agent to Sell the Property
Roy Paeth
HomeSmart Connect, LLC. License #475167853 Listed on: 06/14/2019
Last Buyer's Agent
Berkshire Hathaway HomeServices Starck Real Estate License #471001262
We collect this data history from publicly available records. To have your information removed, we recommend requesting removal directly through your county’s website.
Jahari Thompson
Epique Realty Inc
(877) 460-7405
17 Total Sales
1 in Maple Park
$205,000 Price
Susan Macino
@properties Christie's International Real Estate
(630) 576-9734
112 Total Sales
1 in Maple Park
$170,000 Price
Matt Lysien
Suburban Life Realty, Ltd
(224) 315-8087
523 Total Sales
4 in Maple Park
$175K - $407K Price Range
George Ayling
Select a Fee RE System
(708) 859-7153
202 Total Sales
1 in Maple Park
$240,000 Price
Ron Donavon
Keller Williams Inspire - Geneva
(331) 258-3865
186 Total Sales
1 in Maple Park
$414,355 Price
Joy Baez
Berkshire Hathaway HomeServices Starck Real Estate
(630) 394-5253
62 Total Sales
1 in Maple Park
$380,000 Price
We collect this data history from publicly available records. To have your information removed, we recommend requesting removal directly through your county’s website.
| Date | Buyer | Sale Price | Title Company |
|---|---|---|---|
| -- | Attorney | ||
| Lancaster Michael K | $170,000 | Attorneys Ttl Guaranty Fund | |
| Adomenas Lilija A | -- | None Available | |
| Adomenas Lilija | $6,000 | None Available | |
| Wituk James W | $64,500 | Chicago Title Insurance Co |
We collect this data history from publicly available records. To have your information removed, we recommend requesting removal directly through your county’s website.
| Date | Status | Borrower | Loan Amount |
|---|---|---|---|
| Open | $164,900 | ||
| Previous Owner | Wituk James W | $48,037 |
We collect this data history from publicly available records. To have your information removed, we recommend requesting removal directly through your county’s website.
| Date | Event | Price | List to Sale | Price per Sq Ft |
|---|---|---|---|---|
| 07/29/2019 07/29/19 | Sold | $170,000 | +0.3% | $144 / Sq Ft |
| 06/25/2019 06/25/19 | Pending | -- | -- | -- |
| 06/14/2019 06/14/19 | For Sale | $169,500 | -- | $144 / Sq Ft |
We collect this data history from publicly available records. To have your information removed, we recommend requesting removal directly through your county’s website.
| Year | Tax Paid | Tax Assessment Tax Assessment Total Assessment is a certain percentage of the fair market value that is determined by local assessors to be the total taxable value of land and additions on the property. | Land | Improvement |
|---|---|---|---|---|
| 2025 | $5,656 | $76,502 | $23,523 | $52,979 |
| 2024 | $5,656 | $70,697 | $21,738 | $48,959 |
| 2023 | $5,381 | $65,649 | $20,186 | $45,463 |
| 2022 | $5,254 | $60,826 | $18,703 | $42,123 |
| 2021 | $5,021 | $57,726 | $17,750 | $39,976 |
| 2020 | $4,814 | $55,683 | $17,122 | $38,561 |
| 2019 | $3,303 | $33,306 | $16,433 | $16,873 |
| 2018 | $2,860 | $27,986 | $15,466 | $12,520 |
| 2017 | $2,627 | $24,997 | $14,577 | $10,420 |
| 2016 | $2,497 | $23,411 | $13,677 | $9,734 |
| 2015 | -- | $19,656 | $12,862 | $6,794 |
| 2014 | -- | $19,083 | $12,487 | $6,596 |
| 2013 | -- | $19,083 | $15,609 | $3,474 |
RP
Seller's Agent in 2019
Roy Paeth
The McDonald Group
Buyer's Agent in 2019
Nancy Christensen
Berkshire Hathaway HomeServices Starck Real Estate
(847) 888-5800
39 Total Sales
Source: Midwest Real Estate Data (MRED)
MLS Number: MRD10417919
APN: 07-31-133-002
Disclaimer: Certain information contained herein is derived from information provided by parties other than Homes.com. All information provided is deemed reliable, but is not guaranteed to be accurate and should be independently verified.
All data is obtained from various sources and may not have been verified by broker or MLS GRID. Supplied Open House Information is subject to change without notice. All information should be independently reviewed and verified for accuracy. Properties may or may not be listed by the office/agent presenting the information. Some IDX listings have been excluded from this website.
Listings courtesy of Midwest Real Estate Data (MRED) as distributed by MLS GRID.
Based on information submitted to the MLS GRID
Ask me questions while you tour the home.