
Claire Carter Smithson
Homeward Realty
(501) 222-4595
170 Total Sales
2 in Morrilton
$100K - $225K Price Range
Estimated Value: $104,000 - $135,000
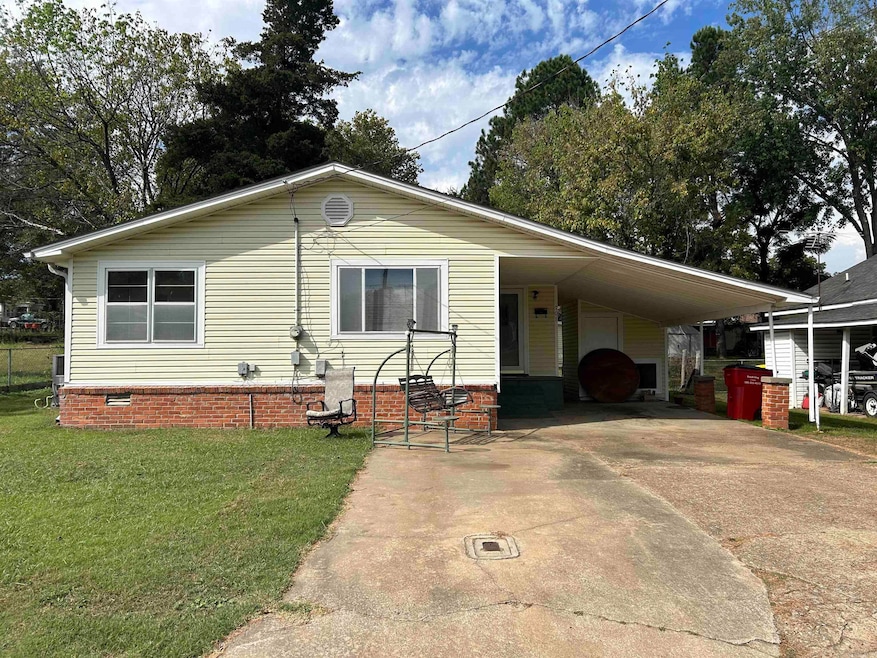
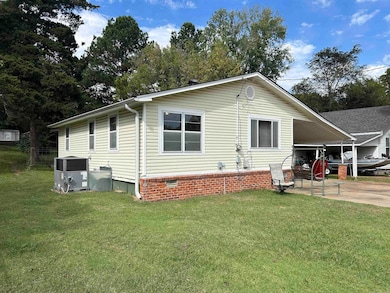
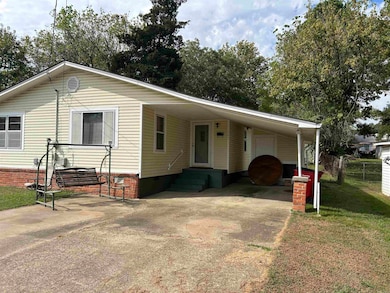
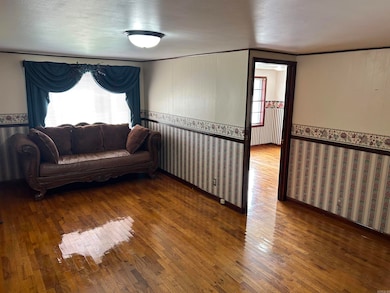
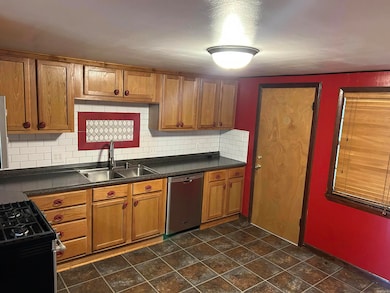
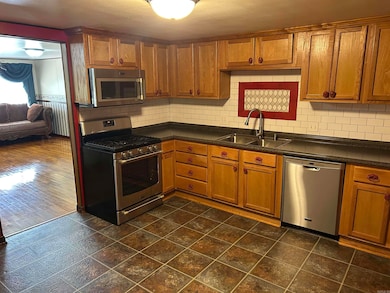
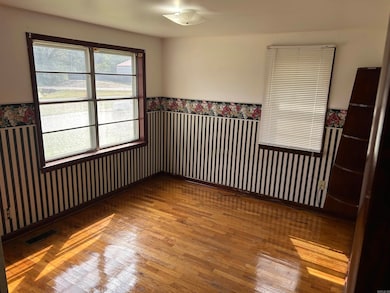
Well maintained home perfect for a first time home buyer or someone looking to downsize. Two storage sheds in the backyard.
We collect this data history from publicly available records. To have your information removed, we recommend requesting removal directly through your county’s website.
Claire Carter Smithson
Homeward Realty
(501) 222-4595
170 Total Sales
2 in Morrilton
$100K - $225K Price Range
Heather Edwards
Live.Love.Arkansas Realty Group
(501) 361-4323
88 Total Sales
2 in Morrilton
$122K - $220K Price Range
Christy Robinson
Keller Williams Realty
(501) 817-9121
156 Total Sales
1 in Morrilton
$184,650 Price
Jim Stanley
Coldwell Banker Premier Realty
(479) 324-4294
237 Total Sales
2 in Morrilton
$150K - $438K Price Range
Suzy Weldon
Coldwell Banker Premier Realty
(479) 309-8216
110 Total Sales
1 in Morrilton
$150,000 Price
Mark Pettus
Accord Realty
(479) 324-5732
97 Total Sales
4 in Morrilton
$47K - $290K Price Range
We collect this data history from publicly available records. To have your information removed, we recommend requesting removal directly through your county’s website.
| Date | Buyer | Sale Price | Title Company |
|---|---|---|---|
| $110,000 | None Listed On Document | ||
| Willcutt Ronnie | $15,000 | -- | |
| Shadwick Raymond H | -- | -- |
We collect this data history from publicly available records. To have your information removed, we recommend requesting removal directly through your county’s website.
| Date | Status | Borrower | Loan Amount |
|---|---|---|---|
| Open | $80,000 |
We collect this data history from publicly available records. To have your information removed, we recommend requesting removal directly through your county’s website.
| Date | Event | Price | List to Sale | Price per Sq Ft |
|---|---|---|---|---|
| 03/31/2026 03/31/26 | Sold | $110,000 | -5.2% | $111 / Sq Ft |
| 02/10/2026 02/10/26 | Pending | -- | -- | -- |
| 10/21/2025 10/21/25 | For Sale | $116,000 | -- | $117 / Sq Ft |
We collect this data history from publicly available records. To have your information removed, we recommend requesting removal directly through your county’s website.
| Year | Tax Paid | Tax Assessment Tax Assessment Total Assessment is a certain percentage of the fair market value that is determined by local assessors to be the total taxable value of land and additions on the property. | Land | Improvement |
|---|---|---|---|---|
| 2025 | $5 | $11,740 | $1,400 | $10,340 |
| 2024 | $129 | $11,740 | $1,400 | $10,340 |
| 2023 | $129 | $11,740 | $1,400 | $10,340 |
| 2022 | $154 | $11,740 | $1,400 | $10,340 |
| 2021 | $129 | $9,310 | $1,500 | $7,810 |
| 2020 | $129 | $9,310 | $1,500 | $7,810 |
| 2019 | $129 | $9,310 | $1,500 | $7,810 |
| 2018 | $154 | $9,310 | $1,500 | $7,810 |
| 2017 | $154 | $9,310 | $1,500 | $7,810 |
| 2016 | $149 | $9,350 | $1,500 | $7,850 |
| 2015 | $113 | $8,992 | $1,342 | $7,650 |
| 2014 | $95 | $8,604 | $1,284 | $7,320 |
Seller's Agent in 2026
Brantley Cox
ERA TEAM Real Estate
(870) 904-9948
12 Total Sales
Buyer's Agent in 2026
Christopher White
Century 21 Parker & Scroggins Realty - Conway
(501) 908-5250
101 Total Sales
Source: Cooperative Arkansas REALTORS® MLS
MLS Number: 25042423
APN: 006-01650-000
Disclaimer: Certain information contained herein is derived from information provided by parties other than Homes.com. All information provided is deemed reliable, but is not guaranteed to be accurate and should be independently verified.
IDX information is provided exclusively for personal, non-commercial use, and may not be used for any purpose other than to identify prospective properties consumers may be interested in purchasing.
Ask me questions while you tour the home.