
Nicole Stevens
Responds Quickly
SERHANT.
(602) 960-8812
74 Total Sales
2 in Val Vista
$685K - $785K Price Range
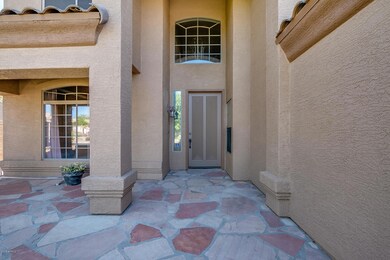
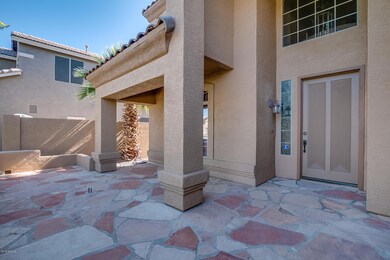
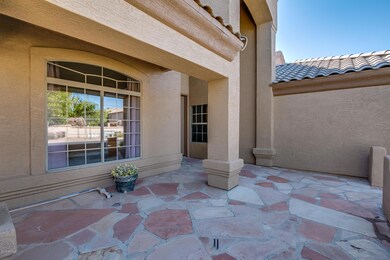
Estimated Value: $720,260
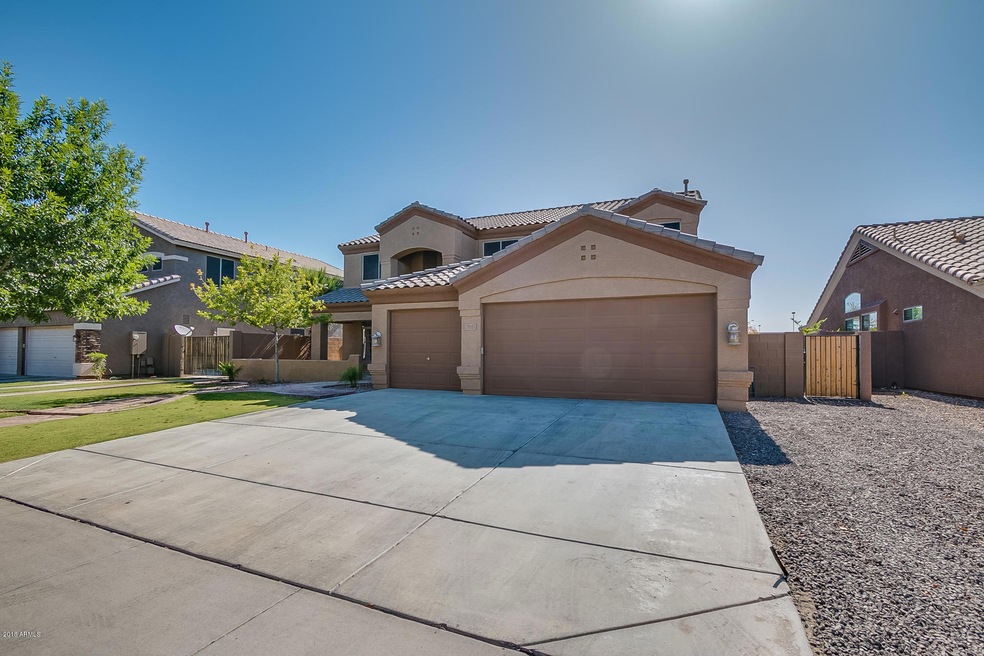
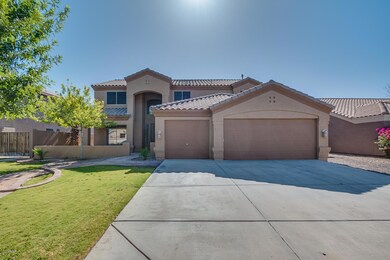
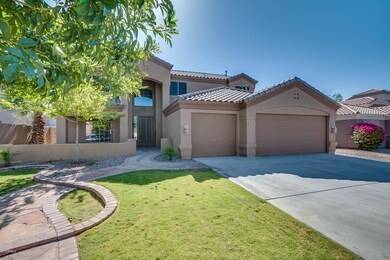
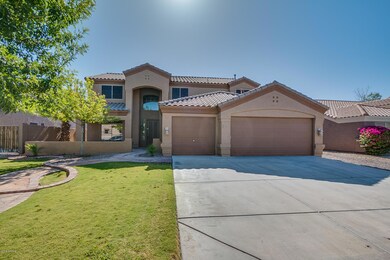
This beautiful 5 bed, 2.5 bath home is located in the Superstition Highlands subdivision in Gilbert. Built in 1999 this home features many open spaces including a large kitchen with formal living and dining rooms. Travertine floors are showcased throughout the lower level. Upstairs you will find beautiful carpet throughout and a large loft. The masters suite has a tile walk in shower and new large vanity. The backyard is an entertainers dream with a built in BBQ, party lighting, a pool/spa with baja step, and large areas of open travertine decking. The home is move in ready and shows pride of ownership throughout. Recently painted inside and out, brand new epoxy garage floor, new irrigation timer, professionally cleaned travertine floors. This one won't last long.
Last Agent to Sell the Property
Eric Pajak
Balboa Realty, LLC License #SA653698000 Listed on: 05/17/2018
We collect this data history from publicly available records. To have your information removed, we recommend requesting removal directly through your county’s website.
Nicole Stevens
SERHANT.
(602) 960-8812
74 Total Sales
2 in Val Vista
$685K - $785K Price Range
Daniel Barraza
My Home Group Real Estate
(623) 343-4143
304 Total Sales
1 in Val Vista
$626,000 Price
DJ June
Real Broker
(602) 878-7375
29 Total Sales
1 in Val Vista
$860,000 Price
Annmarie Johnson
Real Broker
(623) 888-8094
160 Total Sales
4 in Val Vista
$392K - $640K Price Range
Steve Davis
eXp Realty
(623) 500-6657
34 Total Sales
1 in Val Vista
$545,000 Price
Temple Blackburn
Real Broker
(623) 552-2189
44 Total Sales
1 in Val Vista
$450,000 Price
We collect this data history from publicly available records. To have your information removed, we recommend requesting removal directly through your county’s website.
| Date | Buyer | Sale Price | Title Company |
|---|---|---|---|
| $411,000 | Clear Title Agency Of Arizon | ||
| Dilullo Robin | $205,000 | North American Title Company | |
| Federal National Mortgage Association | $365,795 | Accommodation | |
| Woolsey Norman G | $179,941 | Stewart Title & Trust |
We collect this data history from publicly available records. To have your information removed, we recommend requesting removal directly through your county’s website.
| Date | Status | Borrower | Loan Amount |
|---|---|---|---|
| Open | $404,800 | ||
| Closed | Nelson Chad W | $348,400 | |
| Closed | Nelson Chad W | $349,350 | |
| Previous Owner | Dilullo Robin | $99,999 | |
| Previous Owner | Woolsey Norman G | $339,500 | |
| Previous Owner | Woolsey Norman G | $300,000 | |
| Previous Owner | Woolsey Norman G | $183,600 |
We collect this data history from publicly available records. To have your information removed, we recommend requesting removal directly through your county’s website.
| Date | Event | Price | List to Sale | Price per Sq Ft |
|---|---|---|---|---|
| 07/02/2018 07/02/18 | Sold | $411,000 | +0.3% | $133 / Sq Ft |
| 05/17/2018 05/17/18 | For Sale | $409,900 | -- | $133 / Sq Ft |
We collect this data history from publicly available records. To have your information removed, we recommend requesting removal directly through your county’s website.
| Year | Tax Paid | Tax Assessment Tax Assessment Total Assessment is a certain percentage of the fair market value that is determined by local assessors to be the total taxable value of land and additions on the property. | Land | Improvement |
|---|---|---|---|---|
| 2025 | $2,738 | $35,314 | ||
| 2024 | $2,651 | $33,632 | ||
| 2023 | $2,651 | $48,210 | $9,640 | $38,570 |
| 2022 | $2,570 | $35,860 | $7,170 | $28,690 |
| 2021 | $2,707 | $35,570 | $7,110 | $28,460 |
| 2020 | $2,663 | $33,410 | $6,680 | $26,730 |
| 2019 | $2,449 | $31,460 | $6,290 | $25,170 |
| 2018 | $2,378 | $29,960 | $5,990 | $23,970 |
| 2017 | $2,296 | $28,960 | $5,790 | $23,170 |
| 2016 | $2,377 | $27,300 | $5,460 | $21,840 |
| 2015 | $2,164 | $25,850 | $5,170 | $20,680 |
EP
Seller's Agent in 2018
Eric Pajak
Balboa Realty, LLC
DN
Seller Co-Listing Agent in 2018
David Nelson
Balboa Realty, LLC
(480) 518-3838
2 Total Sales
Buyer's Agent in 2018
Kirk Erickson
Schreiner Realty
(602) 222-3456
16 in this area
179 Total Sales
Buyer Co-Listing Agent in 2018
Michael Rudder
Schreiner Realty
(602) 670-0799
7 in this area
74 Total Sales
Source: Arizona Regional Multiple Listing Service (ARMLS)
MLS Number: 5767828
APN: 304-16-120
Disclaimer: Certain information contained herein is derived from information provided by parties other than Homes.com. All information provided is deemed reliable, but is not guaranteed to be accurate and should be independently verified.
All information should be verified by the recipient and none is guaranteed as accurate by ARMLS
Listing Information presented by local MLS brokerage: Ten-X, local REALTOR®- Arlene Richardson - (888)-952-6393
Ask me questions while you tour the home.