
Kris Cochran
Cochran Property Group Inc.
(971) 703-5485
90 Total Sales
1 in NEMCCA
$1,450,000 Price
Estimated Value: $735,208
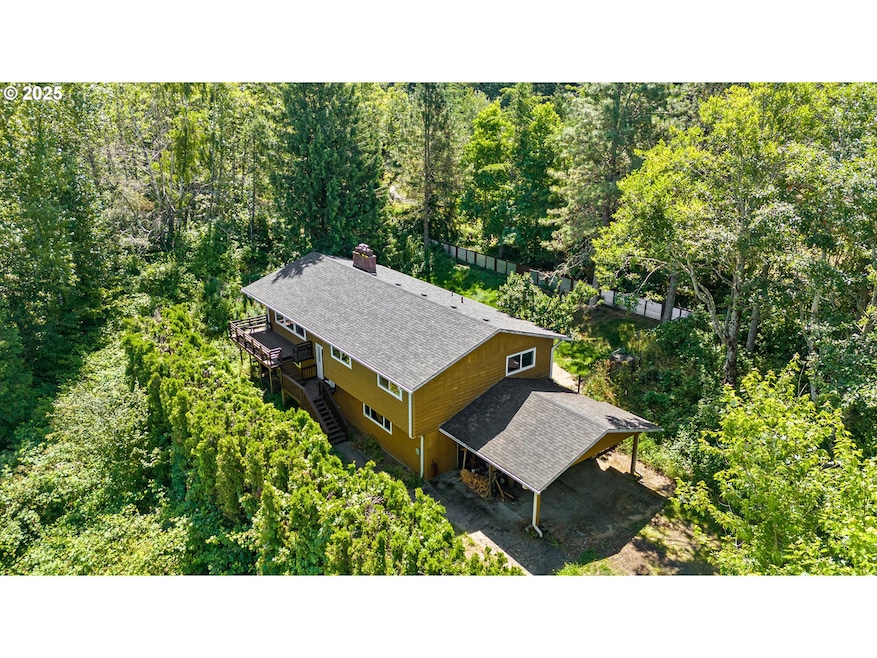
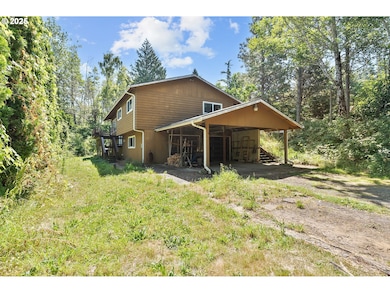
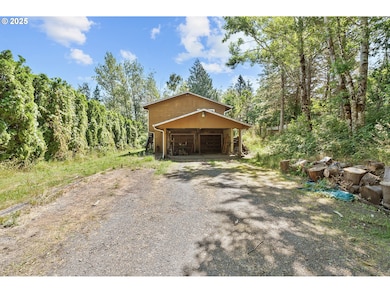
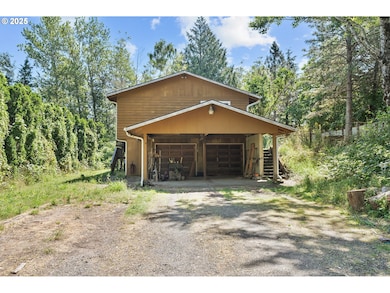
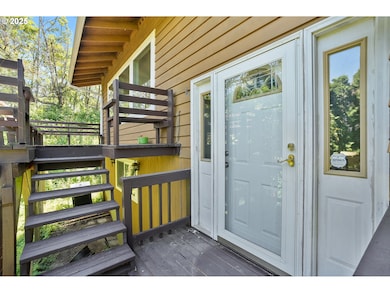
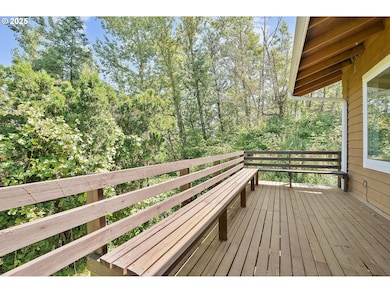
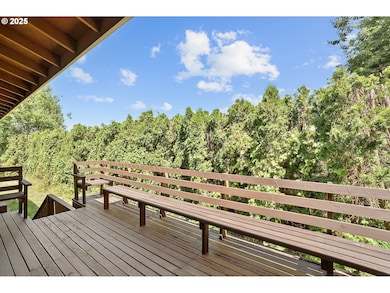
Corbett country living in the Columbia Gorge on 6.22 acres ready to make your own! This two story, 4 bedroom 3 bathroom home with recent updates including: Roof, HVAC system, Electrical panel with pre-wiring for generator, windows, sliding glass door, vinyl flooring, downstairs bath with new plumbing and electrical, Leaf Guard gutters with free cleaning and lifetime warranty, new insulation in attic, fresh painted interior and updated kitchen and dining room with stainless steel appliances! Downstairs, features a bonus room, additional bedroom, and fully remodeled bathroom. Fenced yard perfect for entertaining guests surrounded by mature trees and privacy with plenty of space for gardens and porch sitting. Fantastic views of the Corbett’s 4th of July Fireworks show! Two-car garage for parking/storage, and an additional covered carport space for cars/RVS/hobbies! Minutes to the Columbia River, Vista Crown Point, Bridal Veil Falls, 10 minutes to Downtown Troutdale, 20 miles East of Portland, and in the nationally ranked Corbett School District!
We collect this data history from publicly available records. To have your information removed, we recommend requesting removal directly through your county’s website.
Kris Cochran
Cochran Property Group Inc.
(971) 703-5485
90 Total Sales
1 in NEMCCA
$1,450,000 Price
Tim Sellers
Berkshire Hathaway HomeServices NW Real Estate
(503) 461-7463
69 Total Sales
1 in NEMCCA
$200,000 Price
Kristen Spellman
Real Broker
(971) 715-0416
105 Total Sales
1 in NEMCCA
$260,000 Price
Caitlin Michael Riley
ODonnell Group Realty
(971) 351-2010
61 Total Sales
1 in NEMCCA
$576,000 Price
Merilee Lloyd
Gold Star Properties, LLC
(971) 340-2631
51 Total Sales
1 in NEMCCA
$775,000 Price
Kathleen O'Donnell
O'DONNELL GROUP REALTY, INC.
(971) 350-3300
87 Total Sales
1 in NEMCCA
$576,000 Price
We collect this data history from publicly available records. To have your information removed, we recommend requesting removal directly through your county’s website.
| Date | Buyer | Sale Price | Title Company |
|---|---|---|---|
| $715,000 | First American Title |
We collect this data history from publicly available records. To have your information removed, we recommend requesting removal directly through your county’s website.
| Date | Status | Borrower | Loan Amount |
|---|---|---|---|
| Open | $500,500 |
We collect this data history from publicly available records. To have your information removed, we recommend requesting removal directly through your county’s website.
| Date | Event | Price | List to Sale | Price per Sq Ft |
|---|---|---|---|---|
| 08/15/2025 08/15/25 | Sold | $715,000 | +2.1% | $331 / Sq Ft |
| 07/18/2025 07/18/25 | Pending | -- | -- | -- |
| 07/10/2025 07/10/25 | For Sale | $700,000 | -- | $324 / Sq Ft |
We collect this data history from publicly available records. To have your information removed, we recommend requesting removal directly through your county’s website.
| Year | Tax Paid | Tax Assessment Tax Assessment Total Assessment is a certain percentage of the fair market value that is determined by local assessors to be the total taxable value of land and additions on the property. | Land | Improvement |
|---|---|---|---|---|
| 2025 | $5,778 | $375,340 | ||
| 2024 | $5,585 | $364,410 | ||
| 2023 | $5,585 | $353,800 | ||
| 2022 | $5,022 | $343,500 | $0 | $0 |
| 2021 | $4,866 | $333,500 | $0 | $0 |
| 2020 | $4,263 | $323,790 | $0 | $0 |
| 2019 | $4,136 | $314,360 | $0 | $0 |
| 2018 | $4,013 | $305,210 | $0 | $0 |
| 2017 | $3,890 | $296,330 | $0 | $0 |
| 2016 | $3,777 | $287,700 | $0 | $0 |
| 2015 | $3,693 | $279,330 | $0 | $0 |
| 2014 | $3,587 | $271,200 | $0 | $0 |
Seller's Agent in 2025
Phelan Van Deren
Opt
(503) 936-8815
1 in this area
61 Total Sales
Seller Co-Listing Agent in 2025
Rachel Delavan
Delavan Realty Inc
(971) 276-0158
1 in this area
87 Total Sales
Buyer's Agent in 2025
Michelle Smith
RE/MAX
(971) 221-9655
18 in this area
82 Total Sales
Source: Regional Multiple Listing Service (RMLS)
MLS Number: 609505237
APN: R322670
Disclaimer: Certain information contained herein is derived from information provided by parties other than Homes.com. All information provided is deemed reliable, but is not guaranteed to be accurate and should be independently verified.
The content relating to real estate for sale on this web site comes in part from the IDX program of the RMLS™ of Portland, Oregon. Real estate listings held by brokerage firms other than Ten-X are marked with the RMLS™ logo, and detailed information about these properties includes the names of the listing brokers. Listing content is copyright © 2026 RMLS™, Portland, Oregon. Some properties which appear for sale on this web site may subsequently have sold or may no longer be available. All information provided is deemed reliable but is not guaranteed and should be independently verified.
Ask me questions while you tour the home.