
Seller's Agent in 2024
Sam Sadeghi
Samson Properties
(301) 814-5044
8 in this area
120 Total Sales
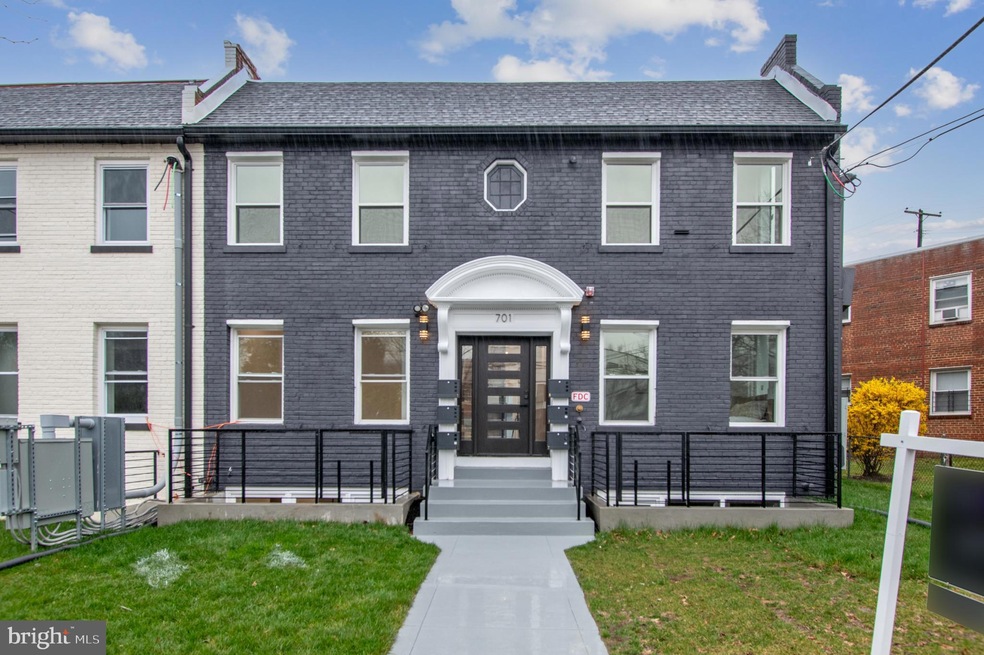

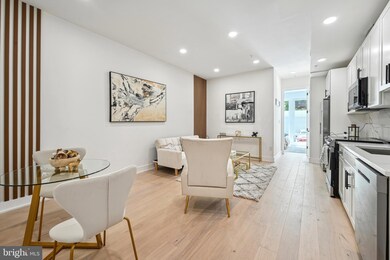



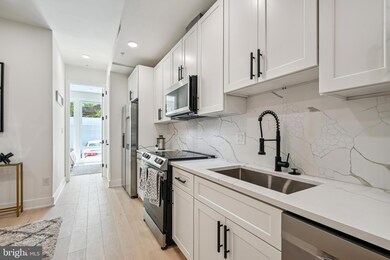
LOW CONDO FEE! Experience the pinnacle of urban luxury living in this brand-new 2-bedroom, 2-bath penthouse unit at 701 Quincy St NE Washington, DC. Revel in the sophistication of high-end Smart Samsung Appliances, abundant natural light, a convenient in-unit washer and dryer, and breathtaking city views, this modern residence exudes elegance. The gourmet kitchen is a chef's dream, while the stunning master bedroom features an en-suite bathroom. Located in the heart of Washington, DC, you'll be immersed in the city's vibrant atmosphere, with easy access to renowned restaurants, cultural attractions, and all the amenities you desire. Walking distance to Brookland Metro Station, restaurants and bars and grocery stores. Don't miss your chance to make this spectacular unit your new home in the nation's capital. Parking available for purchase.
Last Agent to Sell the Property
(240) 630-8689 Sam@TheCarbyneGroup.com Samson Properties License #0225260380 Listed on: 08/08/2024
We collect this data history from publicly available records. To have your information removed, we recommend requesting removal directly through your county’s website.
| Date | Event | Price | List to Sale | Price per Sq Ft |
|---|---|---|---|---|
| 09/18/2024 09/18/24 | Sold | $498,000 | +4.2% | $586 / Sq Ft |
| 08/08/2024 08/08/24 | For Sale | $478,000 | -- | $562 / Sq Ft |
We collect this data history from publicly available records. To have your information removed, we recommend requesting removal directly through your county’s website.
| Year | Tax Paid | Tax Assessment Tax Assessment Total Assessment is a certain percentage of the fair market value that is determined by local assessors to be the total taxable value of land and additions on the property. | Land | Improvement |
|---|---|---|---|---|
| 2024 | $6,854 | $1,649,740 | $390,650 | $1,259,090 |
| 2023 | $6,530 | $768,260 | $381,010 | $387,250 |
| 2022 | $5,764 | $678,090 | $339,550 | $338,540 |
| 2021 | $5,545 | $652,300 | $334,530 | $317,770 |
| 2020 | $5,341 | $628,410 | $321,340 | $307,070 |
| 2019 | $5,110 | $601,130 | $303,670 | $297,460 |
| 2018 | $4,929 | $579,880 | $0 | $0 |
| 2017 | $4,776 | $561,910 | $0 | $0 |
| 2016 | $4,127 | $485,560 | $0 | $0 |
| 2015 | $3,894 | $458,130 | $0 | $0 |
| 2014 | $3,329 | $391,640 | $0 | $0 |
Seller's Agent in 2024
Sam Sadeghi
Samson Properties
(301) 814-5044
8 in this area
120 Total Sales
Buyer's Agent in 2024
Jason Holt
KW Metro Center
(202) 680-9988
1 in this area
74 Total Sales
Source: Bright MLS
MLS Number: DCDC2154042
APN: 3820- -0001
Disclaimer: Certain information contained herein is derived from information provided by parties other than Homes.com. All information provided is deemed reliable, but is not guaranteed to be accurate and should be independently verified.
The data relating to real estate for sale on this website appears in part through the BRIGHT Internet Data Exchange program, a voluntary cooperative exchange of property listing data between licensed real estate brokerage firms, and is provided by BRIGHT through a licensing agreement.
Listing information is from various brokers who participate in the Bright MLS IDX program and not all listings may be visible on the site.
The property information being provided on or through the website is for the personal, non-commercial use of consumers and such information may not be used for any purpose other than to identify prospective properties consumers may be interested in purchasing.
Some properties which appear for sale on the website may no longer be available because they are for instance, under contract, sold or are no longer being offered for sale.
Property information displayed is deemed reliable but is not guaranteed.
Copyright 2026 Bright MLS, Inc.
Ask me questions while you tour the home.