NOT LISTED FOR SALE

Estimated Value: $159,000 - $215,000

3 Beds
2 Baths
2,078 Sq Ft
$91/Sq Ft Est. Value

Sale Details

Date Sold: August 22, 2017

Last sale price $109,000 $52 Per Sq Ft

Est. 73% increase in value since last sale

Current estimated payment $1,161 / mo

97 Days on Market

Highlights

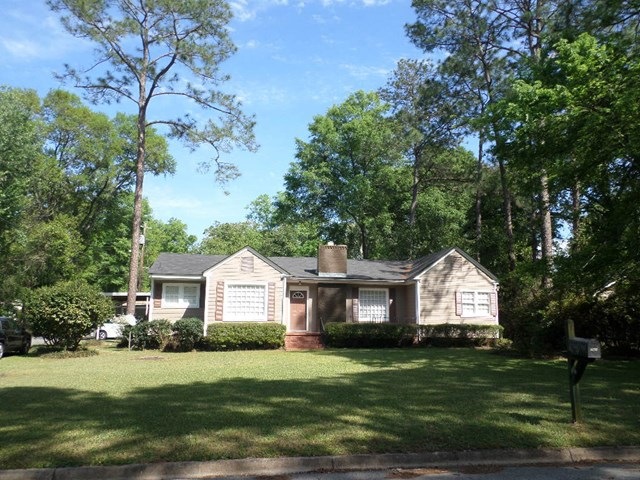
  • Newly Painted Property
  • Sun or Florida Room
  • 2 Car Detached Garage
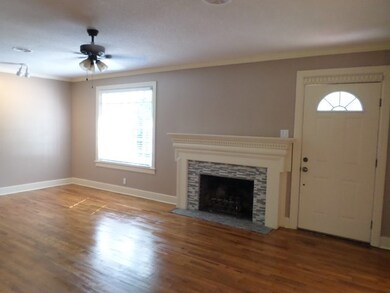
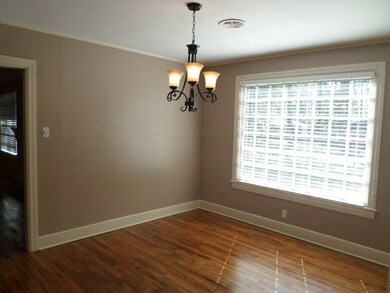
  • Wood Flooring
  • Corner Lot
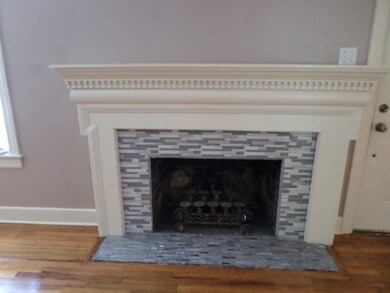
  • Fireplace

About This Home

As of August 2017

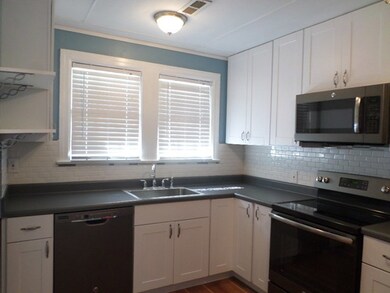
FIRST IMPRESSION “WOW” That's what you will say when you see this cute 3 bedroom, 2 bath home with all new paint inside and outside. The other features brand new kitchen with all new appliances, cabinets, tile backsplash, over 2070 sq. ft., sunroom, two fireplace, large bedrooms, lots of charm and character, beautiful hardwood floors, new tile floors, new light fixtures, two car carport and a detached garage with storage, fenced backyard and so much more. Another “WOW” when you find out it can be yours for only $109,900 !!!

Last Agent to Sell the Property

Gail Long

Premier Group Realty License #164631 Listed on: 04/02/2017

Co-Listed By

Larry Lennard

Premier Group Realty License #162490

Last Buyer's Agent

Gail Long

Premier Group Realty License #164631 Listed on: 04/02/2017

Create a Home Valuation Report for This Property
The Home Valuation Report is an in-depth analysis detailing your home's value as well as a comparison with similar homes in the area

Home Details

Home Type

  • Single Family

Est. Annual Taxes

  • $1,105

Year Built

  • Built in 1950

Lot Details

  • 9,583 Sq Ft Lot
  • Chain Link Fence
  • Corner Lot

Home Design

  • Newly Painted Property
  • Wood Siding

Interior Spaces

  • 2,078 Sq Ft Home
  • 1-Story Property
  • Built-in Bookshelves
  • Crown Molding
  • Sheet Rock Walls or Ceilings
  • Ceiling Fan
  • Fireplace
  • Blinds
  • Sun or Florida Room
  • Crawl Space
  • Laundry Room

Kitchen

  • Stove
  • Built-In Microwave
  • Dishwasher

Flooring

  • Wood
  • Laminate
  • Vinyl

Bedrooms and Bathrooms

  • 3 Bedrooms
  • Walk-In Closet
  • 2 Full Bathrooms

Parking

  • 2 Car Detached Garage
  • 2 Carport Spaces

Utilities

  • Central Air
  • Heating Available

Listing and Financial Details

  • Assessor Parcel Number B0490021

Home Details

Home Type

Single Family

Est. Annual Taxes

$1,105

Year Built

Built in 1950

Lot Details

9,583 Sq Ft Lot

Listing Details

  • Property Sub Type: Single Family Residence
  • Prop. Type: Residential
  • Lot Size Acres: 0.22
  • Road Surface Type: Paved
  • Co List Office Mls Id: 22
  • Co List Office Phone: 229-246-9837
  • Ownership: Individual
  • Directions: From intersection of Scott St and College St (5 Points) go east on College St. Turn left on Russ St. House will be approx. 2 blocks on right.
  • Architectural Style: Ranch
  • Carport Y N: Yes
  • Garage Yn: Yes
  • Property Attached Yn: No
  • Building Stories: 1
  • Year Built: 1950
  • ResoBuildingAreaSource: PublicRecords
  • Special Features: None
  • Stories: 1

Interior Features

  • Appliances: Microwave Built-in, Dishwasher, Stove/Oven Electric, Refrigerator
  • Has Basement: Crawl Space
  • Full Bathrooms: 2
  • Total Bedrooms: 3
  • Fireplace: Yes
  • Flooring: Vinyl, Wood, Laminate
  • Interior Amenities: Newly Painted, Pantry, Walk-In Closet(s), Crown Molding, Built-in Bookcases, Sheet Rock Walls, Sun Room
  • Living Area: 2078
  • Window Features: Blinds
  • ResoLivingAreaSource: PublicRecords

Exterior Features

  • Fencing: Chain Link
  • Lot Features: Corner Lot
  • Waterfront Features: None
  • Waterfront: No
  • Construction Type: Wood Siding

Garage/Parking

  • Carport Spaces: 2
  • Covered Parking Spaces: 2
  • Parking Features: Carport, Garage, Detached, Double, Single
  • Total Parking Spaces: 2

Utilities

  • Laundry Features: Laundry Room
  • Cooling: Central Electric, Ceiling Fan(s)
  • Cooling Y N: Yes
  • Heating: Fireplace(s)
  • Heating Yn: Yes
  • Electric: Ga Power
  • Electricity On Property: Yes
  • Sewer: City of Bainbridge
  • Utilities: Electricity Connected, Sewer Connected, Water Connected
  • Water Source: City of Bainbridge

Lot Info

  • Lot Size Sq Ft: 9583.2
  • Parcel #: B0490021
  • ResoLotSizeUnits: SquareFeet

Green Features

Multi Family

Tax Info

  • Tax Annual Amount: 1104.54
  • Tax Year: 2016

Ownership History

We collect this data history from publicly available records. To have your information removed, we recommend requesting removal directly through your county’s website.

Date Name Owned For Owner Type

Purchase Details

Listed on
Apr 2, 2017
Closed on
Aug 22, 2017
Sold by
Miller Michael L
Bought by
Seller's Agent
Gail Long
Premier Group Realty
Buyer's Agent
Gail Long
Premier Group Realty
List Price
$109,900
Sold Price
$109,000
Premium/Discount to List
-$900
-0.82%
Current Estimated Value
$188,518

Home Financials for this Owner

Home Financials are based on the most recent Mortgage that was taken out on this home.
Estimated Appreciation
$79,518
Avg. Annual Appreciation
6.25%
Original Mortgage
$109,000
Outstanding Balance
$91,937
Interest Rate
3.92%
Mortgage Type
New Conventional
Estimated Equity
$96,581

Purchase Details

Listed on
May 16, 2016
Closed on
Jun 24, 2016
Sold by
Reverse Mtg Solutions Inc
Bought by
Miller Michael L and Miller Michele L
Seller's Agent
Norris Bishop
Norris Bishop Realty
Buyer's Agent
Larry Lennard
Dehildren Realty
List Price
$58,000
Sold Price
$58,000

Home Financials for this Owner

Home Financials are based on the most recent Mortgage that was taken out on this home.
Avg. Annual Appreciation
72.27%

Purchase Details

Closed on
Apr 5, 2016
Sold by
Baumgartner Dorothy H
Bought by
Reverse Mtg Solutions Inc

Purchase Details

Closed on
Feb 23, 2005
Sold by
Humphrey Alma L
Bought by
Baumgartner Dorothy H

Home Financials for this Owner

Home Financials are based on the most recent Mortgage that was taken out on this home.
Original Mortgage
$35,000
Interest Rate
5.6%
Mortgage Type
New Conventional
Source: Public Records

Purchase History

We collect this data history from publicly available records. To have your information removed, we recommend requesting removal directly through your county’s website.

Date Buyer Sale Price Title Company
$109,000 --
Miller Michael L $58,000 --
Reverse Mtg Solutions Inc $93,000 --
Baumgartner Dorothy H $85,000 --
Source: Public Records

Mortgage History

We collect this data history from publicly available records. To have your information removed, we recommend requesting removal directly through your county’s website.

Date Status Borrower Loan Amount
Open $109,000
Previous Owner Baumgartner Dorothy H $192,000
Previous Owner Baumgartner Dorothy H $54,555
Previous Owner Baumgartner Dorothy H $35,000
Source: Public Records

Property History

We collect this data history from publicly available records. To have your information removed, we recommend requesting removal directly through your county’s website.

Date Event Price List to Sale Price per Sq Ft Prior Sale
08/22/2017 08/22/17 Sold $109,000 -0.8% $52 / Sq Ft
07/10/2017 07/10/17 Pending -- -- --
04/03/2017 04/03/17 For Sale $109,900 +89.5% $53 / Sq Ft
06/24/2016 06/24/16 Sold $58,000 0.0% $28 / Sq Ft View Prior Sale
05/20/2016 05/20/16 Pending -- -- --
05/16/2016 05/16/16 For Sale $58,000 -- $28 / Sq Ft
Source: Southwest Georgia Board of REALTORS®

Tax History

We collect this data history from publicly available records. To have your information removed, we recommend requesting removal directly through your county’s website.

Year Tax Paid Tax Assessment Tax Assessment Total Assessment is a certain percentage of the fair market value that is determined by local assessors to be the total taxable value of land and additions on the property. Land Improvement
2025 $1,447 $63,864 $2,230 $61,634
2024 $1,399 $46,047 $2,230 $43,817
2023 $909 $46,047 $2,230 $43,817
2022 $1,331 $44,926 $2,230 $42,696
2021 $1,252 $41,310 $2,230 $39,080
2020 $1,119 $35,222 $2,230 $32,992
2019 $1,160 $33,370 $2,230 $31,140
2018 $1,146 $33,370 $2,230 $31,140
2017 $1,144 $32,720 $2,204 $30,516
2016 $1,105 $37,748 $2,204 $35,544
2015 $1,138 $37,748 $2,204 $35,544
2014 $1,048 $37,748 $2,204 $35,544
2013 -- $37,748 $2,204 $35,544
Source: Public Records

Agents Affiliated with this Home

  • Section Image
  • Section Image
  • Section Image
See All Agents

Map

Source: Southwest Georgia Board of REALTORS®

MLS Number: 6010

APN: B0490-021-000

Your Personal Tour Guide

Ask me questions while you tour the home.