
Matt Bass
RE/MAX Premier Properties
(913) 305-5816
113 Total Sales
21 in Blue Springs
$210K - $500K Price Range


Estimated Value: $511,773
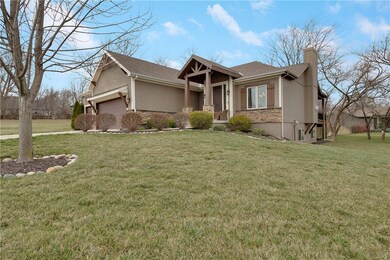
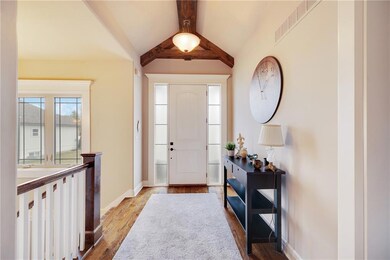
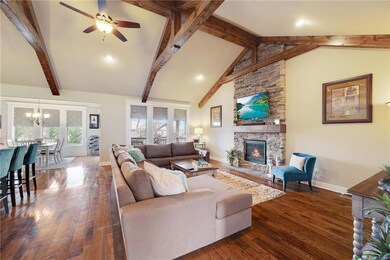
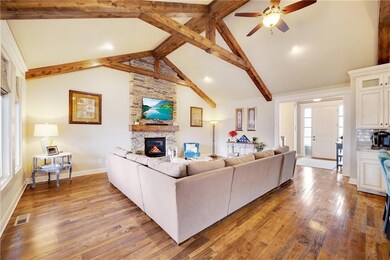
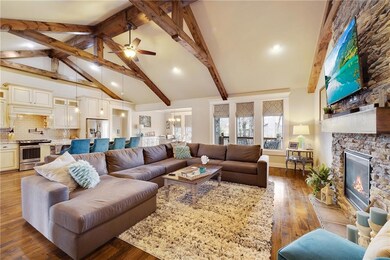
Discover this meticulously maintained gem in Parkway Estates, offering a perfect blend of comfort, elegance and a wide-open main level floorplan, while being located on a quiet cul-de-sac for privacy. The centerpiece of this home is the massive granite island in the kitchen, perfect for gatherings. The kitchen offers a walk-in pantry, built in oven, cooktop and stained hardwood floors. Wood beams accent the exterior and interior giving it a rustic vibe along with a luxurious fee. Put your feet up in the adjacent living room to enjoy a cozy fire while watching your favorite movie or sporting event. Relax in the master suite and be drawn into the master bath with double vanities, cabinet and counter area for linens, charging station and coffee/espresso bar, large soaker tub, walk-in closet and access to the laundry room. Step out to the covered porch to enjoy nature and watch your favorite show. As you enter the lower level you step into another area to take a break from everyday life. Currently utilized as a media area, game room and bar, the possibilities are endless. Two bedrooms and a full bath finish out the lower level. All mounted flat screen TV's remain with the home. The home sits on a spacious lot and there is also plenty of room in the 3 car garage.
Last Agent to Sell the Property
Platinum Realty LLC Brokerage Phone: 816-507-0770 License #2006000849 Listed on: 02/27/2025
We collect this data history from publicly available records. To have your information removed, we recommend requesting removal directly through your county’s website.
Matt Bass
RE/MAX Premier Properties
(913) 305-5816
113 Total Sales
21 in Blue Springs
$210K - $500K Price Range
Heather Thompson
Realty ONE Group Metro Home Pros
(913) 490-0515
64 Total Sales
1 in Blue Springs
$292,900 Price
Christina Auch
United Real Estate Kansas City
(816) 744-1637
42 Total Sales
2 in Blue Springs
$287K - $360K Price Range
Jenifer Sellers
Fitz Osborn Real Estate LLC
(816) 323-6828
10 Total Sales
3 in Blue Springs
$265K - $493K Price Range
Tina Groumoutis
United Real Estate Kansas City
(816) 396-7472
56 Total Sales
2 in Blue Springs
$295K - $355K Price Range
Executive Asset Properties Group
Keller Williams Realty Partners Inc.
(860) 969-2667
75 Total Sales
4 in Blue Springs
$255K - $576K Price Range
We collect this data history from publicly available records. To have your information removed, we recommend requesting removal directly through your county’s website.
| Date | Buyer | Sale Price | Title Company |
|---|---|---|---|
| -- | Kansas City Title Inc | ||
| -- | None Available | ||
| -- | Stewart Title Company | ||
| -- | First American Title |
We collect this data history from publicly available records. To have your information removed, we recommend requesting removal directly through your county’s website.
| Date | Status | Borrower | Loan Amount |
|---|---|---|---|
| Open | $320,000 | ||
| Previous Owner | $277,880 | ||
| Previous Owner | $298,350 |
We collect this data history from publicly available records. To have your information removed, we recommend requesting removal directly through your county’s website.
| Date | Event | Price | List to Sale | Price per Sq Ft | Prior Sale |
|---|---|---|---|---|---|
| 05/19/2025 05/19/25 | Sold | -- | -- | -- | |
| 03/24/2025 03/24/25 | Pending | -- | -- | -- | |
| 03/20/2025 03/20/25 | For Sale | $524,999 | +9.6% | $168 / Sq Ft | |
| 11/12/2021 11/12/21 | Sold | -- | -- | -- | View Prior Sale |
| 09/19/2021 09/19/21 | Pending | -- | -- | -- | |
| 09/14/2021 09/14/21 | For Sale | $479,000 | -1.0% | $154 / Sq Ft | |
| 08/27/2021 08/27/21 | Off Market | -- | -- | -- | |
| 08/26/2021 08/26/21 | For Sale | $484,000 | +46.7% | $155 / Sq Ft | |
| 08/17/2016 08/17/16 | Sold | -- | -- | -- | View Prior Sale |
| 03/18/2016 03/18/16 | Pending | -- | -- | -- | |
| 06/18/2015 06/18/15 | For Sale | $329,900 | -- | -- |
We collect this data history from publicly available records. To have your information removed, we recommend requesting removal directly through your county’s website.
| Year | Tax Paid | Tax Assessment Tax Assessment Total Assessment is a certain percentage of the fair market value that is determined by local assessors to be the total taxable value of land and additions on the property. | Land | Improvement |
|---|---|---|---|---|
| 2025 | $7,158 | $98,410 | $10,501 | $87,909 |
| 2024 | $7,158 | $87,320 | $15,728 | $71,592 |
| 2023 | $7,021 | $87,320 | $9,141 | $78,179 |
| 2022 | $7,850 | $86,260 | $6,986 | $79,274 |
| 2021 | $7,842 | $86,260 | $6,986 | $79,274 |
| 2020 | $6,723 | $75,164 | $6,986 | $68,178 |
| 2019 | $6,501 | $75,164 | $6,986 | $68,178 |
| 2018 | $1,904,643 | $65,417 | $6,080 | $59,337 |
| 2017 | $2,319 | $65,417 | $6,080 | $59,337 |
| 2016 | $426 | $4,750 | $4,750 | $0 |
| 2014 | $159 | $1,762 | $1,762 | $0 |
Seller's Agent in 2025
Dean De Bitetto
Platinum Realty LLC
(816) 507-0770
40 Total Sales
Buyer's Agent in 2025
Aaron Loughlin
Keller Williams KC North
(816) 728-5552
642 Total Sales
Seller's Agent in 2021
Shannon Brimacombe
Compass Realty Group
(913) 269-1740
369 Total Sales
Seller's Agent in 2016
Gail Yancik
ReeceNichols - Lees Summit
(816) 223-9540
128 Total Sales
Source: Heartland MLS
MLS Number: 2533463
APN: 41-520-06-53-00-0-00-000
Disclaimer: Certain information contained herein is derived from information provided by parties other than Homes.com. All information provided is deemed reliable, but is not guaranteed to be accurate and should be independently verified.
All data is obtained from various sources and may not have been verified by broker or MLS GRID. Supplied Open House Information is subject to change without notice. All information should be independently reviewed and verified for accuracy. Properties may or may not be listed by the office/agent presenting the information. Some IDX listings have been excluded from this website. Prices displayed on all Sold listings are the Last Known Listing Price and may not be the actual selling price.
Listings courtesy of Heartland MLS as distributed by MLS GRID.
Based on information submitted to the MLS GRID
Listing Information presented by local MLS brokerage: TEN-X, INC., local REALTOR®- Arlene Richardson - (888) 952-6393
Ask me questions while you tour the home.