
Travis Striggle
Mike Thomas Assoc., Inc
(260) 264-9624
39 Total Sales
5 in Aboite
$209K - $280K Price Range
Estimated Value: $269,000 - $294,000
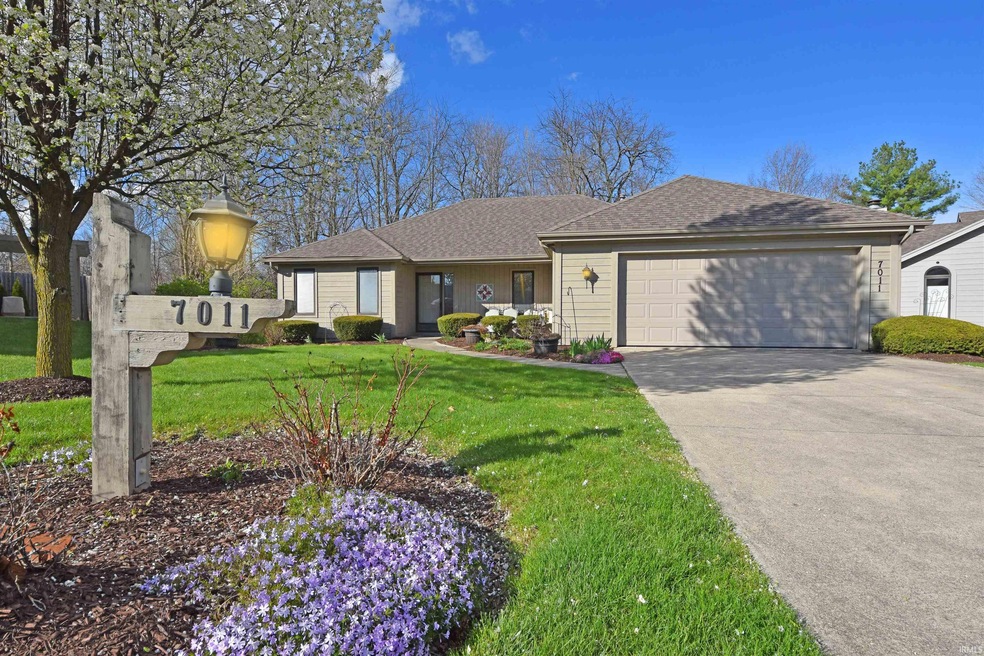

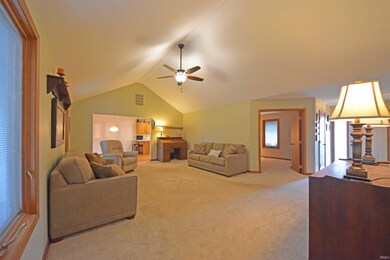

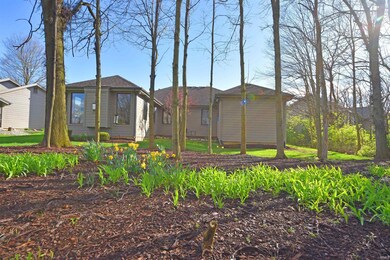
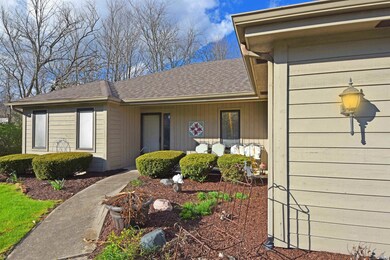
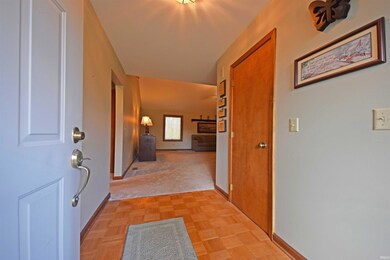
CASUAL WOODED VILLA in Aboite's desirable Hamlets of Woodland Ridge! * 1837SF 3BR 2BA * You'll enjoy 2 GREAT LIVING SPACES... the GREAT ROOM & a SUN LOUNGE with fireplace & Views of the Lushly Wooded Grounds! * COOK’S KITCHEN with Custom Cabinets, Dining Bar, Pantry, Upgraded Appliances! * Open Plan connects Central Casual Dining Room to Kitchen, Great Room & Sun Lounge! * Comfort awaits in PRIMARY SUITE with En Suite, Dual Sink Vanity, Walk-In Shower & Large Walk-In Closet & 2 Other Comfortably Sized Bedrooms * Woods Backed Lot! * Service Fee includes Pool & Tennis/Pickleball Court Usage, Mowing, Landscape Trimming, Mulch, Fertilizer, Snow Removal, Maintenance of Ponds & Common Areas * Close to YMCA, Homestead HS, Lutheran, I-69 & Great Neighbors!
Last Agent to Sell the Property
Duane Miller Real Estate Brokerage Phone: 260-437-8088 Listed on: 09/13/2024
We collect this data history from publicly available records. To have your information removed, we recommend requesting removal directly through your county’s website.
Travis Striggle
Mike Thomas Assoc., Inc
(260) 264-9624
39 Total Sales
5 in Aboite
$209K - $280K Price Range
Kimberlee Miller
CENTURY 21 Bradley Realty, Inc
(260) 305-1073
75 Total Sales
8 in Aboite
$170K - $415K Price Range
Sue Teasdale
Coldwell Banker Real Estate Gr
(260) 264-7450
38 Total Sales
7 in Aboite
$161K - $285K Price Range
Tracy Hale
CENTURY 21 Bradley Realty, Inc
(260) 376-7782
88 Total Sales
4 in Aboite
$230K - $290K Price Range
Bonnie Ranger
CENTURY 21 Bradley Realty, Inc
(260) 408-9305
83 Total Sales
2 in Aboite
$290K - $301K Price Range
Mary Sherer
ERA Crossroads
(260) 376-7955
341 Total Sales
57 in Aboite
$135K - $895K Price Range
We collect this data history from publicly available records. To have your information removed, we recommend requesting removal directly through your county’s website.
| Date | Buyer | Sale Price | Title Company |
|---|---|---|---|
| -- | None Listed On Document | ||
| -- | None Listed On Document | ||
| $194,500 | Metropolitan Title Of In Llc |
We collect this data history from publicly available records. To have your information removed, we recommend requesting removal directly through your county’s website.
| Date | Status | Borrower | Loan Amount |
|---|---|---|---|
| Previous Owner | $194,500 | ||
| Previous Owner | $58,640 |
We collect this data history from publicly available records. To have your information removed, we recommend requesting removal directly through your county’s website.
| Date | Event | Price | List to Sale | Price per Sq Ft |
|---|---|---|---|---|
| 10/18/2024 10/18/24 | Sold | $255,000 | -7.3% | $139 / Sq Ft |
| 09/28/2024 09/28/24 | Pending | -- | -- | -- |
| 09/13/2024 09/13/24 | For Sale | $275,000 | -- | $150 / Sq Ft |
We collect this data history from publicly available records. To have your information removed, we recommend requesting removal directly through your county’s website.
| Year | Tax Paid | Tax Assessment Tax Assessment Total Assessment is a certain percentage of the fair market value that is determined by local assessors to be the total taxable value of land and additions on the property. | Land | Improvement |
|---|---|---|---|---|
| 2025 | $2,433 | $250,100 | $62,600 | $187,500 |
| 2024 | $3,852 | $233,500 | $62,600 | $170,900 |
| 2023 | $2,516 | $235,500 | $23,700 | $211,800 |
| 2022 | $2,429 | $225,300 | $23,700 | $201,600 |
| 2021 | $1,893 | $181,100 | $23,700 | $157,400 |
| 2020 | $1,854 | $176,900 | $23,700 | $153,200 |
| 2019 | $1,711 | $163,000 | $23,700 | $139,300 |
| 2018 | $1,681 | $159,900 | $23,700 | $136,200 |
| 2017 | $1,528 | $145,200 | $23,700 | $121,500 |
| 2016 | $1,541 | $145,900 | $23,700 | $122,200 |
| 2014 | $1,549 | $147,700 | $34,500 | $113,200 |
| 2013 | $1,560 | $148,100 | $34,500 | $113,600 |
Seller's Agent in 2024
Duane Miller
Duane Miller Real Estate
(260) 437-8088
97 Total Sales
Buyer's Agent in 2024
Andrew Morken
Morken Real Estate Services, I
(260) 417-7540
109 Total Sales
Source: Indiana Regional MLS
MLS Number: 202435432
APN: 02-11-27-407-003.000-075
Disclaimer: Certain information contained herein is derived from information provided by parties other than Homes.com. All information provided is deemed reliable, but is not guaranteed to be accurate and should be independently verified.
Based on information submitted to the MLS GRID. All data is obtained from various sources and may not have been verified by broker or MLS GRID. Supplied Open House Information is subject to change without notice. All information should be independently reviewed and verified for accuracy. Properties may or may not be listed by the office/agent presenting the information. Some IDX listings have been excluded from this website. IDX information is provided exclusively for personal, non-commercial use, and may not be used for any purpose other than to identify prospective properties consumers may be interested in purchasing. Information is deemed reliable but not guaranteed.
Based on information submitted to the MLS GRID
Ask me questions while you tour the home.