
Lee Wilfrid
Responds Quickly
Mazzola Inc Real Estate & Ren
(505) 587-8695
61 Total Sales
1 in Highlands North
$275,000 Price



Estimated Value: $495,918
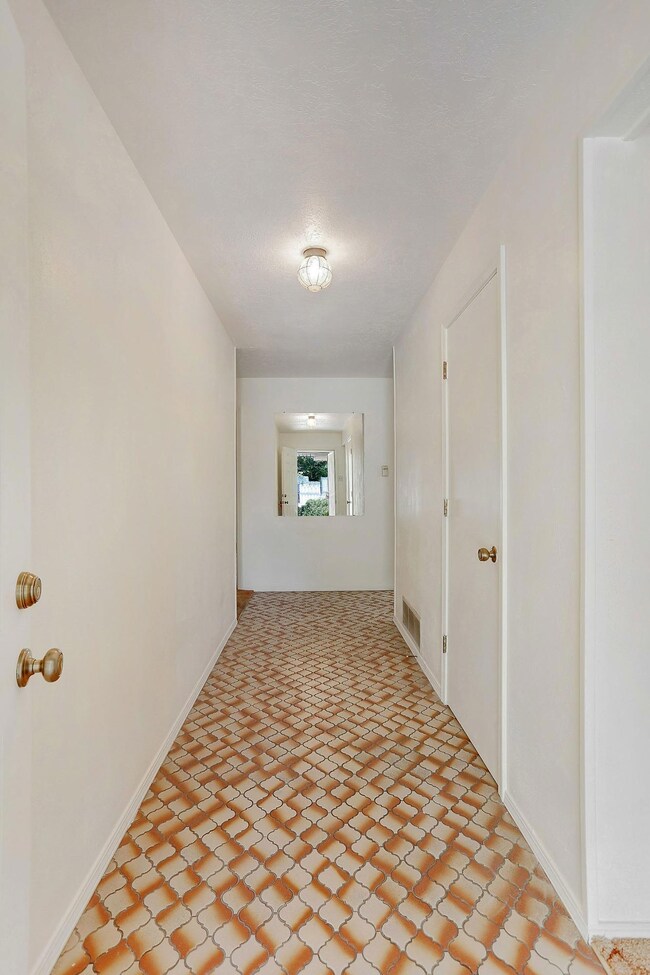
One owner all brick Jenkins home in sought after American Heritage Neighborhood. Formal Living & Dining area's opens to spacious Kitchen with breakfast bar, desk area & plenty of cabinets. Open family room with custom brick fireplace with insert, plus built in bookshelves and wet bar. Master Bedroom with 3/4 bath and walk-in closet. Three additional bedrooms share a full bath at end of hall. A half-bath and Utility/Service room connect to a 2 car attached garage. Low maintenance/water landscaped front yard w/sprinklers, relax under covered patio grass backyard. Newer metal roof, cooler, furnace, and water heater.
Last Agent to Sell the Property
Michelle Briand
Berkshire Hathaway NM Prop Listed on: 06/08/2017
Last Buyer's Agent
Michelle Briand
Berkshire Hathaway NM Prop Listed on: 06/08/2017
We collect this data history from publicly available records. To have your information removed, we recommend requesting removal directly through your county’s website.
Lee Wilfrid
Mazzola Inc Real Estate & Ren
(505) 587-8695
61 Total Sales
1 in Highlands North
$275,000 Price
Russell Payson
Coldwell Banker Legacy
(505) 591-8310
117 Total Sales
2 in Highlands North
$225K - $299K Price Range
Bryan Trujillo
Coldwell Banker Legacy
(505) 600-3163
128 Total Sales
1 in Highlands North
$323,500 Price
Christopher Cruz
Keller Williams Realty
(504) 285-7810
42 Total Sales
1 in Highlands North
$260,000 Price
Stephen Garth
Coldwell Banker Legacy
(505) 207-0573
72 Total Sales
1 in Highlands North
$350,000 Price
Racquel Gurule
LPT Realty
(505) 219-4831
44 Total Sales
1 in Highlands North
$322,000 Price
We collect this data history from publicly available records. To have your information removed, we recommend requesting removal directly through your county’s website.
| Date | Buyer | Sale Price | Title Company |
|---|---|---|---|
| -- | Fidelity National Title | ||
| -- | Fidelity Natl Title Ins Co | ||
| -- | None Available |
We collect this data history from publicly available records. To have your information removed, we recommend requesting removal directly through your county’s website.
| Date | Status | Borrower | Loan Amount |
|---|---|---|---|
| Previous Owner | $145,000 |
We collect this data history from publicly available records. To have your information removed, we recommend requesting removal directly through your county’s website.
| Date | Event | Price | List to Sale | Price per Sq Ft |
|---|---|---|---|---|
| 07/27/2017 07/27/17 | Sold | -- | -- | -- |
| 06/16/2017 06/16/17 | Pending | -- | -- | -- |
| 06/06/2017 06/06/17 | For Sale | $255,000 | -- | $109 / Sq Ft |
We collect this data history from publicly available records. To have your information removed, we recommend requesting removal directly through your county’s website.
| Year | Tax Paid | Tax Assessment Tax Assessment Total Assessment is a certain percentage of the fair market value that is determined by local assessors to be the total taxable value of land and additions on the property. | Land | Improvement |
|---|---|---|---|---|
| 2026 | $4,451 | $110,557 | $24,077 | $86,480 |
| 2025 | $4,451 | $107,337 | $23,376 | $83,961 |
| 2024 | $4,312 | $104,211 | $22,695 | $81,516 |
| 2023 | $4,238 | $101,175 | $22,034 | $79,141 |
| 2022 | $4,093 | $98,230 | $21,393 | $76,837 |
| 2021 | $3,953 | $95,369 | $20,770 | $74,599 |
| 2020 | $3,886 | $92,591 | $20,165 | $72,426 |
| 2019 | $3,921 | $93,424 | $20,165 | $73,259 |
| 2018 | $4,018 | $93,424 | $20,165 | $73,259 |
| 2017 | $3,049 | $96,324 | $20,165 | $76,159 |
| 2016 | $2,954 | $75,422 | $18,842 | $56,580 |
| 2015 | $73,226 | $73,226 | $18,294 | $54,932 |
| 2014 | $2,764 | $71,093 | $17,761 | $53,332 |
| 2013 | -- | $69,023 | $17,244 | $51,779 |
M
Seller's Agent in 2017
Michelle Briand
Berkshire Hathaway NM Prop
Source: Southwest MLS (Greater Albuquerque Association of REALTORS®)
MLS Number: 894023
APN: 1-019-061-034168-3-09-23
Disclaimer: Certain information contained herein is derived from information provided by parties other than Homes.com. All information provided is deemed reliable, but is not guaranteed to be accurate and should be independently verified.
IDX information is provided exclusively for personal, non-commercial use, and may not be used for any purpose other than to identify prospective properties consumers may be interested in purchasing. Information is deemed reliable but not guaranteed.
Ask me questions while you tour the home.