
Claudine Christiansen
Crescent Sotheby's International Realty
(504) 608-3286
46 Total Sales
3 in Covington
$215,000 Price Range
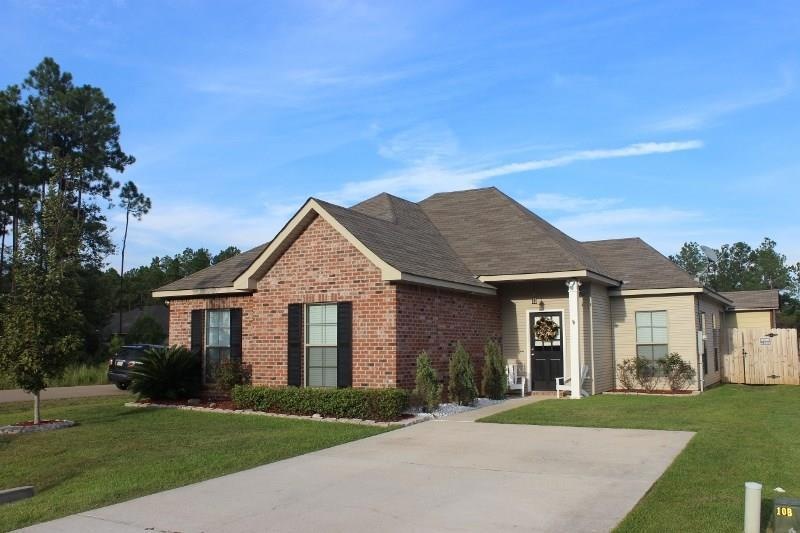
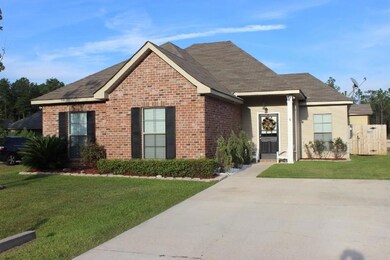
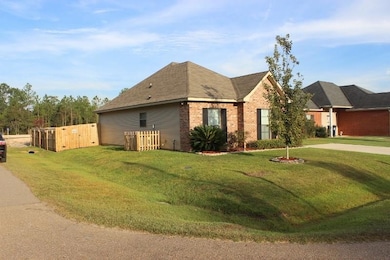
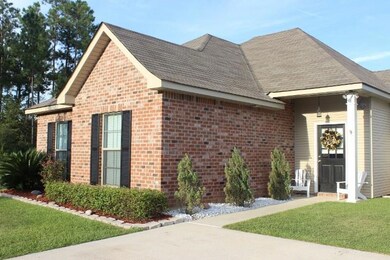
Estimated Value: $248,075
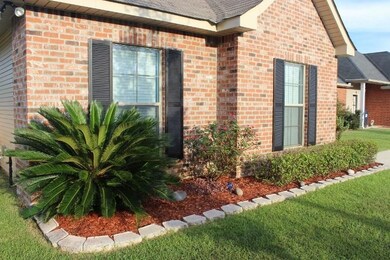
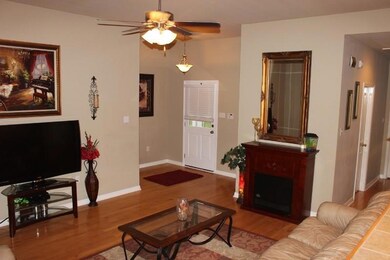
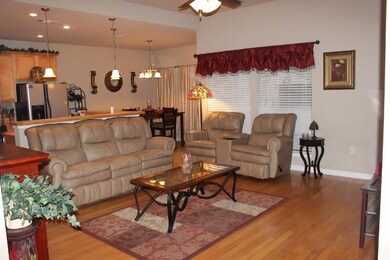
Welcome home... Beautifully maintained 3 bedroom, 2 bath home is move-in ready! Open floorplan features hardwood and ceramic floors and new carpeting in the bedrooms. Stainless steel appliances in the kitchen. Dining area overlooks a large awesome 28' x 16' wood deck and covered patio within a fenced yard. Landscaped corner lot with side yard access and a large storage shed. Flood zone C. Sellers will pay $3000 toward closing and prepaids with acceptable offer.
Last Agent to Sell the Property
Compass Covington (COMP27) License #995690357 Listed on: 09/05/2015
We collect this data history from publicly available records. To have your information removed, we recommend requesting removal directly through your county’s website.
Claudine Christiansen
Crescent Sotheby's International Realty
(504) 608-3286
46 Total Sales
3 in Covington
$215,000 Price Range
Marcus Clavier
Clavier Realty Group LLC
(844) 976-4786
40 Total Sales
17 in Covington
$205K - $1M Price Range
Eric Davis
Geaux South Realty LLC
(985) 602-4613
124 Total Sales
3 in Covington
$335,000 Price Range
Rhonda Lacoste
United Real Estate Partners LLC
(504) 527-4121
47 Total Sales
6 in Covington
$315K - $406K Price Range
Gwen Michon
Century 21 Investment Realty
(985) 202-5963
118 Total Sales
2 in Covington
$311,183 Price Range
Jay Romano
Compass Mandeville
(985) 317-1848
45 Total Sales
38 in Covington
$4K - $582K Price Range
We collect this data history from publicly available records. To have your information removed, we recommend requesting removal directly through your county’s website.
| Date | Buyer | Sale Price | Title Company |
|---|---|---|---|
| $172,000 | -- |
We collect this data history from publicly available records. To have your information removed, we recommend requesting removal directly through your county’s website.
| Date | Status | Borrower | Loan Amount |
|---|---|---|---|
| Open | $172,000 |
We collect this data history from publicly available records. To have your information removed, we recommend requesting removal directly through your county’s website.
| Date | Event | Price | List to Sale | Price per Sq Ft |
|---|---|---|---|---|
| 04/26/2016 04/26/16 | Sold | -- | -- | -- |
| 03/27/2016 03/27/16 | Pending | -- | -- | -- |
| 09/05/2015 09/05/15 | For Sale | $175,000 | -- | $122 / Sq Ft |
We collect this data history from publicly available records. To have your information removed, we recommend requesting removal directly through your county’s website.
| Year | Tax Paid | Tax Assessment Tax Assessment Total Assessment is a certain percentage of the fair market value that is determined by local assessors to be the total taxable value of land and additions on the property. | Land | Improvement |
|---|---|---|---|---|
| 2025 | $2,256 | $18,968 | $3,000 | $15,968 |
| 2024 | $2,256 | $18,968 | $3,000 | $15,968 |
| 2023 | $2,340 | $16,203 | $3,000 | $13,203 |
| 2022 | $202,217 | $16,203 | $3,000 | $13,203 |
| 2021 | $2,018 | $16,203 | $3,000 | $13,203 |
| 2020 | $2,015 | $16,203 | $3,000 | $13,203 |
| 2019 | $2,054 | $15,947 | $3,000 | $12,947 |
| 2018 | $2,074 | $15,947 | $3,000 | $12,947 |
| 2017 | $2,089 | $15,947 | $3,000 | $12,947 |
| 2016 | $1,993 | $15,205 | $2,246 | $12,959 |
| 2015 | $947 | $14,551 | $2,150 | $12,401 |
| 2014 | $938 | $14,551 | $2,150 | $12,401 |
| 2013 | -- | $14,551 | $2,150 | $12,401 |
Seller's Agent in 2016
Erin Walton
Compass Covington (COMP27)
(504) 812-6479
79 Total Sales
Buyer's Agent in 2016
Star Rooney
Community RealEstate LLC
(985) 400-5868
55 Total Sales
Source: ROAM MLS
MLS Number: 2026734
APN: 33114
Ask me questions while you tour the home.