
Lauryn Eadie
Real Broker, LLC
(202) 883-8998
255 Total Sales
2 in McLean
$1.4M - $1.7M Price Range

Estimated Value: $968,515
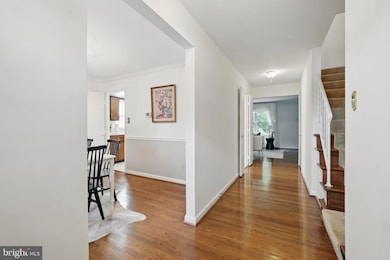
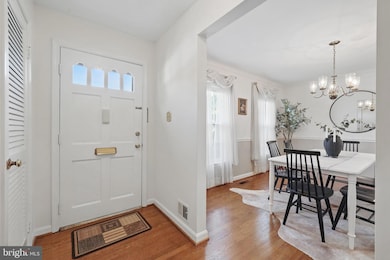
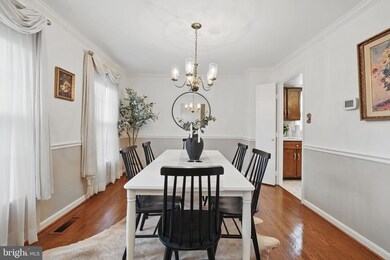
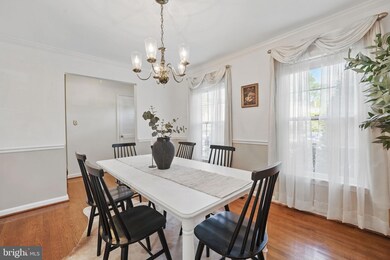
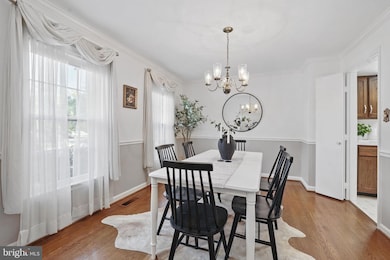
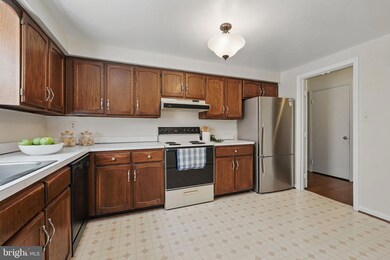
Rarely Available | Largest Model in the Sought-After “Gold Coast” Location Don’t miss this exceptional opportunity to own one of the premier homes in the community—ideally situated in the coveted “Gold Coast” section and offering the largest floor plan in the development. Beautiful hardwood floors run throughout the main level, adding warmth and sophistication to the spacious layout. Upstairs, you'll find three bedrooms, including a serene primary suite with a private en suite bath. The lower level features a versatile recreation room complete with a cozy fireplace—perfect for movie nights, a home office, or guest space. Step outside to a private backyard that backs to lush woods, offering natural views and a quiet sense of seclusion. Whether you're seeking space, style, or a standout location, this home delivers it all. A rare combination of size, privacy, and prime positioning—this is a truly unique offering you won’t want to miss.
Last Agent to Sell the Property
(703) 721-3600 info@wfp.com Washington Fine Properties License #0225225118 Listed on: 05/29/2025
We collect this data history from publicly available records. To have your information removed, we recommend requesting removal directly through your county’s website.
Lauryn Eadie
Real Broker, LLC
(202) 883-8998
255 Total Sales
2 in McLean
$1.4M - $1.7M Price Range
John Pruski
Jack Realty Group
(202) 902-6989
103 Total Sales
1 in McLean
$3,895,000 Price
Sara Azani
Compass
(240) 621-1245
80 Total Sales
1 in McLean
$825,000 Price
Shannon Zhao
Signature Home Realty LLC
(240) 261-0035
131 Total Sales
1 in McLean
$1,420,000 Price
Sarah Bunn
Compass
(571) 520-3148
37 Total Sales
9 in McLean
$255K - $2.4M Price Range
Nishes Bhattarai
Spring Hill Real Estate, LLC.
(757) 979-3269
145 Total Sales
1 in McLean
$2,550,000 Price
We collect this data history from publicly available records. To have your information removed, we recommend requesting removal directly through your county’s website.
| Date | Buyer | Sale Price | Title Company |
|---|---|---|---|
| $945,000 | Universal Title | ||
| Fox John L | $73,000 | -- |
We collect this data history from publicly available records. To have your information removed, we recommend requesting removal directly through your county’s website.
| Date | Status | Borrower | Loan Amount |
|---|---|---|---|
| Open | $756,000 |
We collect this data history from publicly available records. To have your information removed, we recommend requesting removal directly through your county’s website.
| Date | Event | Price | List to Sale | Price per Sq Ft |
|---|---|---|---|---|
| 06/30/2025 06/30/25 | Sold | $945,000 | +5.1% | $487 / Sq Ft |
| 05/31/2025 05/31/25 | Pending | -- | -- | -- |
| 05/29/2025 05/29/25 | For Sale | $899,000 | -- | $464 / Sq Ft |
We collect this data history from publicly available records. To have your information removed, we recommend requesting removal directly through your county’s website.
| Year | Tax Paid | Tax Assessment Tax Assessment Total Assessment is a certain percentage of the fair market value that is determined by local assessors to be the total taxable value of land and additions on the property. | Land | Improvement |
|---|---|---|---|---|
| 2025 | $9,763 | $903,360 | $415,000 | $488,360 |
| 2024 | $9,763 | $826,360 | $345,000 | $481,360 |
| 2023 | $9,249 | $803,230 | $325,000 | $478,230 |
| 2022 | $8,515 | $730,000 | $260,000 | $470,000 |
| 2021 | $8,472 | $708,070 | $245,000 | $463,070 |
| 2020 | $8,325 | $690,030 | $230,000 | $460,030 |
| 2019 | $7,903 | $655,040 | $200,000 | $455,040 |
| 2018 | $7,283 | $633,270 | $192,000 | $441,270 |
| 2017 | $7,372 | $622,620 | $190,000 | $432,620 |
| 2016 | $7,356 | $622,620 | $190,000 | $432,620 |
| 2015 | $6,552 | $575,210 | $175,000 | $400,210 |
| 2014 | $6,537 | $575,210 | $175,000 | $400,210 |
Seller's Agent in 2025
Katherine Karafotas
Washington Fine Properties
(571) 228-8932
39 Total Sales
Seller Co-Listing Agent in 2025
Sherif Abdalla
Compass
(703) 624-5555
177 Total Sales
Buyer's Agent in 2025
Natalie Roy
KW Metro Center
(703) 819-4915
103 Total Sales
Source: Bright MLS
MLS Number: VAFX2243858
APN: 0304-38-0020
Disclaimer: Certain information contained herein is derived from information provided by parties other than Homes.com. All information provided is deemed reliable, but is not guaranteed to be accurate and should be independently verified.
The data relating to real estate for sale on this website appears in part through the BRIGHT Internet Data Exchange program, a voluntary cooperative exchange of property listing data between licensed real estate brokerage firms, and is provided by BRIGHT through a licensing agreement.
Listing information is from various brokers who participate in the Bright MLS IDX program and not all listings may be visible on the site.
The property information being provided on or through the website is for the personal, non-commercial use of consumers and such information may not be used for any purpose other than to identify prospective properties consumers may be interested in purchasing.
Some properties which appear for sale on the website may no longer be available because they are for instance, under contract, sold or are no longer being offered for sale.
Property information displayed is deemed reliable but is not guaranteed.
Copyright 2026 Bright MLS, Inc.
Ask me questions while you tour the home.