
Rick Hendricks
Keller Williams Realty
(743) 222-4145
37 Total Sales
2 in Trinity
$281K - $297K Price Range


Estimated Value: $355,000 - $392,225
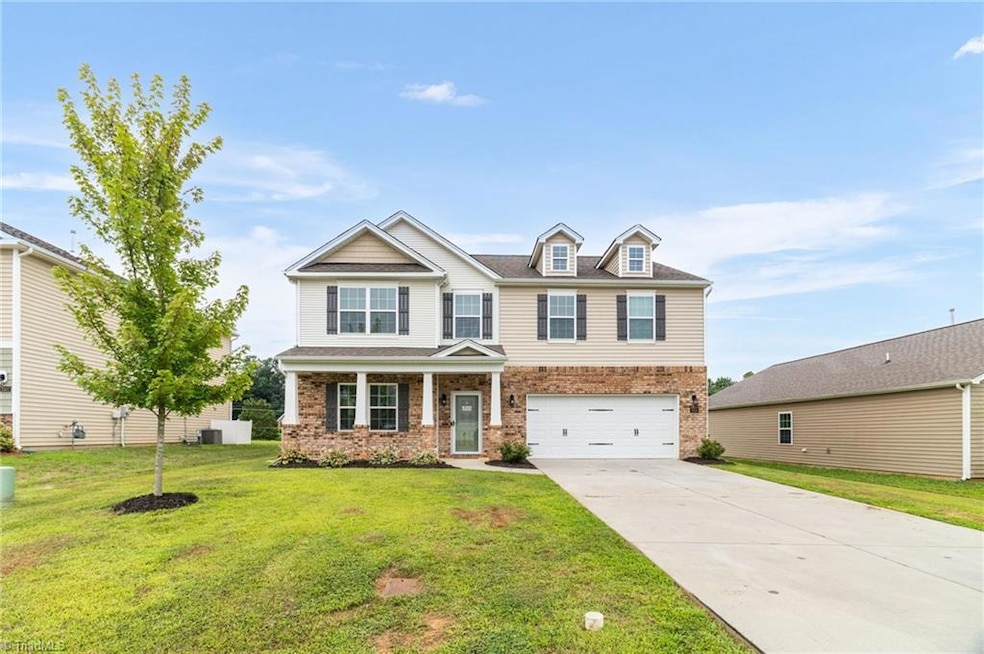
$5,000 TOWARDS BUYERS CLOSING COST! This stunning residence spans over 3,100 square feet and offers an impressive layout with 4 bedrooms and 3.5 baths, including a versatile loft area perfect for a home office or playroom. The spacious open concept design is ideal for modern living, featuring multiple living and dining areas that flow seamlessly into a great room complete with a cozy fireplace, perfect for gatherings and relaxation.
The heart of the home is the gourmet kitchen, boasting a large granite center island, stainless steel appliances, and a built-in desk for your convenience. Whether you're hosting dinner parties or enjoying quiet family meals, this kitchen caters to all your culinary needs.Retreat to the expansive owner's suite located on the second level, which features a stunning vaulted ceiling that adds to the room's grandeur. Don't miss the opportunity to make this exceptional property your own! Schedule a tour today and experience all that this home has to offer
Last Agent to Sell the Property
Onyx Realty Group LLC License #315236 Listed on: 08/02/2025
We collect this data history from publicly available records. To have your information removed, we recommend requesting removal directly through your county’s website.
Rick Hendricks
Keller Williams Realty
(743) 222-4145
37 Total Sales
2 in Trinity
$281K - $297K Price Range
Teresa Rufty
TMR Realty, Inc.
(980) 432-7190
293 Total Sales
2 in Trinity
$275,000 Price Range
Robert Sutter
Howard Hanna Allen Tate Durham
(984) 369-8353
128 Total Sales
1 in Trinity
$530,000 Price
Jenny Brewer
Hillcrest Realty Group
(336) 823-6804
74 Total Sales
6 in Trinity
$8K - $505K Price Range
Chloe Enoch
Keller Williams Central
(743) 222-5763
108 Total Sales
4 in Trinity
$241K - $417K Price Range
Courtney Holshouser
Sloan Realty, LLC
(980) 305-7637
47 Total Sales
2 in Trinity
$116K - $420K Price Range
We collect this data history from publicly available records. To have your information removed, we recommend requesting removal directly through your county’s website.
| Date | Buyer | Sale Price | Title Company |
|---|---|---|---|
| $350,000 | None Listed On Document | ||
| $280,000 | None Available |
We collect this data history from publicly available records. To have your information removed, we recommend requesting removal directly through your county’s website.
| Date | Status | Borrower | Loan Amount |
|---|---|---|---|
| Open | $275,000 | ||
| Closed | $282,828 |
We collect this data history from publicly available records. To have your information removed, we recommend requesting removal directly through your county’s website.
| Date | Event | Price | List to Sale | Price per Sq Ft |
|---|---|---|---|---|
| 11/12/2025 11/12/25 | Sold | $350,000 | -1.4% | $111 / Sq Ft |
| 10/16/2025 10/16/25 | Pending | -- | -- | -- |
| 10/11/2025 10/11/25 | Price Changed | $355,000 | -2.7% | $113 / Sq Ft |
| 09/11/2025 09/11/25 | Price Changed | $365,000 | -3.9% | $116 / Sq Ft |
| 08/15/2025 08/15/25 | Price Changed | $380,000 | -2.6% | $121 / Sq Ft |
| 08/02/2025 08/02/25 | For Sale | $390,000 | -- | $124 / Sq Ft |
We collect this data history from publicly available records. To have your information removed, we recommend requesting removal directly through your county’s website.
| Year | Tax Paid | Tax Assessment Tax Assessment Total Assessment is a certain percentage of the fair market value that is determined by local assessors to be the total taxable value of land and additions on the property. | Land | Improvement |
|---|---|---|---|---|
| 2025 | $2,853 | $364,730 | $45,980 | $318,750 |
| 2024 | $2,817 | $364,730 | $45,980 | $318,750 |
| 2023 | $2,817 | $364,730 | $45,980 | $318,750 |
| 2022 | $2,335 | $251,930 | $44,080 | $207,850 |
| 2021 | $2,335 | $251,930 | $44,080 | $207,850 |
| 2020 | $27 | $44,080 | $44,080 | $0 |
Seller's Agent in 2025
Brittany Duncan
Onyx Realty Group LLC
(336) 552-9111
116 Total Sales
T
Buyer's Agent in 2025
Taran Thapa
Coldwell Banker Advantage
(336) 884-2805
55 Total Sales
Source: Triad MLS
MLS Number: 1189834
APN: 6796-29-5659
Disclaimer: Certain information contained herein is derived from information provided by parties other than Homes.com. All information provided is deemed reliable, but is not guaranteed to be accurate and should be independently verified.
Copyright 2026 Triad MLS, Inc. All rights reserved. IDX information is provided exclusively for personal, non-commercial use, and may not be used for any purpose other than to identify prospective properties consumers may be interested in purchasing. Information is deemed reliable but not guaranteed. This site will be monitored for ‘scraping’ and any use of search facilities of data on the site other than by potential buyers/sellers is prohibited. All Sale data is for informational purposes only and is not an indication of a market analysis or appraisal. Properties marked with the Triad MLS, Inc. icon are provided courtesy of the Triad MLS, Inc.’s, Internet Data Exchange Database. Data cannot be redistributed and cannot be used for any reason other than provided in the contract.
Ask me questions while you tour the home.