
CRYSTAL MASHAW
PMI Integrity Properties
(985) 257-7564
15 Total Sales
3 in Mandeville
$340,000 Price Range

Estimated Value: $534,000 - $569,000
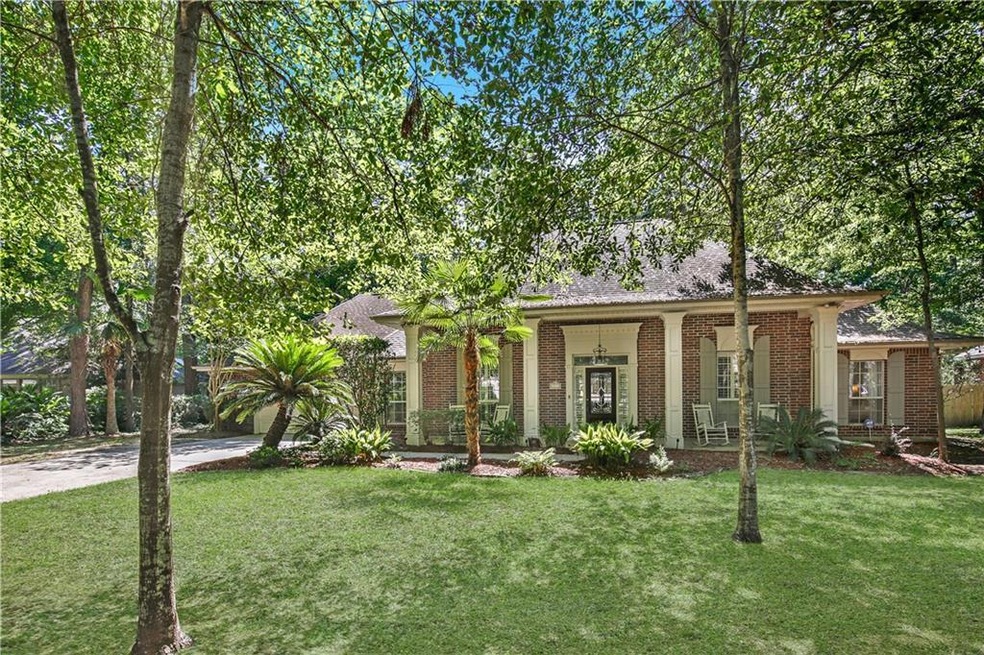

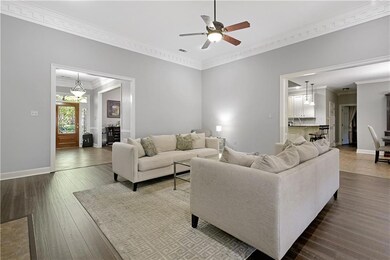
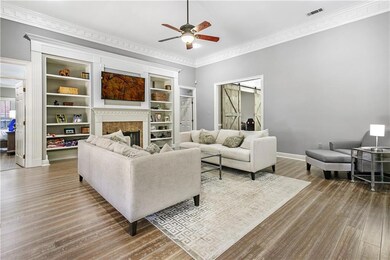
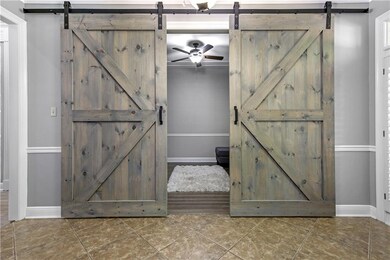

Renovated Brick Home in Mandeville School District on Quiet Cul-de-Sac w/ 45 Acre Lake to Fish or Canoe. Gorgeous Gated Community w/ Private Clubhouse. Inviting Inground Pool & Spa, Full Length Screened Porch, Fenced Yard & Rear Yard Access. NO Carpet. 13 Ft. Ceilings, Quadruple Moldings, Beautiful Millwork, Granite & Stainless w/ Double Ovens, Gas Cooktop & Breakfast Bar. Custom Barn Doors to Study/Possible 5th Bedroom. Master w/ 3 Closets, Soaking Tub & Tiled Shower. Spread out on 3 Separate Bedrm. Wings!
Last Agent to Sell the Property
Berkshire Hathaway HomeServices Preferred, REALTOR License #000037203 Listed on: 06/14/2020
We collect this data history from publicly available records. To have your information removed, we recommend requesting removal directly through your county’s website.
CRYSTAL MASHAW
PMI Integrity Properties
(985) 257-7564
15 Total Sales
3 in Mandeville
$340,000 Price Range
Jerry del Rio
Del Rio Real Estate, Inc.
(225) 577-6154
97 Total Sales
3 in Mandeville
$929,000 Price Range
CORYNNE LINDEMANN
McEnery Residential, LLC
(985) 214-8006
39 Total Sales
26 in Mandeville
$219K - $935K Price Range
Allison LeFrere
Engel & Völkers Slidell - Mandeville
(985) 214-0641
23 Total Sales
6 in Mandeville
$250K - $385K Price Range
Kelly Turner
Crescent Sotheby's International Realty
(985) 317-5963
35 Total Sales
18 in Mandeville
$30K - $440K Price Range
Tiffany Stone Scott
Better Homes And Gardens Real Estate Main Street Properties
(850) 407-6547
115 Total Sales
3 in Mandeville
$197,500 Price Range
We collect this data history from publicly available records. To have your information removed, we recommend requesting removal directly through your county’s website.
| Date | Buyer | Sale Price | Title Company |
|---|---|---|---|
| $422,500 | Winters Title Agency Inc |
We collect this data history from publicly available records. To have your information removed, we recommend requesting removal directly through your county’s website.
| Date | Status | Borrower | Loan Amount |
|---|---|---|---|
| Open | $432,217 |
We collect this data history from publicly available records. To have your information removed, we recommend requesting removal directly through your county’s website.
| Date | Event | Price | List to Sale | Price per Sq Ft |
|---|---|---|---|---|
| 07/15/2020 07/15/20 | Sold | -- | -- | -- |
| 06/15/2020 06/15/20 | Pending | -- | -- | -- |
| 06/14/2020 06/14/20 | For Sale | $425,000 | -- | $143 / Sq Ft |
We collect this data history from publicly available records. To have your information removed, we recommend requesting removal directly through your county’s website.
| Year | Tax Paid | Tax Assessment Tax Assessment Total Assessment is a certain percentage of the fair market value that is determined by local assessors to be the total taxable value of land and additions on the property. | Land | Improvement |
|---|---|---|---|---|
| 2025 | $3,822 | $39,359 | $7,700 | $31,659 |
| 2024 | $3,822 | $39,359 | $7,700 | $31,659 |
| 2023 | $3,963 | $35,192 | $7,700 | $27,492 |
| 2022 | $367,055 | $35,192 | $7,700 | $27,492 |
| 2021 | $3,664 | $35,192 | $7,700 | $27,492 |
| 2020 | $3,660 | $35,192 | $7,700 | $27,492 |
| 2019 | $4,457 | $32,515 | $7,700 | $24,815 |
| 2018 | $4,464 | $32,515 | $7,700 | $24,815 |
| 2017 | $4,506 | $32,515 | $7,700 | $24,815 |
| 2016 | $4,541 | $32,515 | $7,700 | $24,815 |
| 2015 | $3,161 | $29,528 | $7,700 | $21,828 |
| 2014 | $3,128 | $29,528 | $7,700 | $21,828 |
| 2013 | -- | $29,528 | $7,700 | $21,828 |
Seller's Agent in 2020
Darlene Gurievsky
Berkshire Hathaway HomeServices Preferred, REALTOR
(985) 789-2434
244 Total Sales
KG
Seller Co-Listing Agent in 2020
KYLE GURIEVSKY
Berkshire Hathaway HomeServices Preferred, REALTOR
(985) 951-2324
62 Total Sales
Buyer's Agent in 2020
Lisa Greenleaf
Compass Covington (COMP27)
(985) 966-5472
112 Total Sales
Source: ROAM MLS
MLS Number: 2256703
APN: 46443
Ask me questions while you tour the home.