NOT LISTED FOR SALE
3 Beds
2.5 Baths
2,341 Sq Ft
2010 Built

Highlights

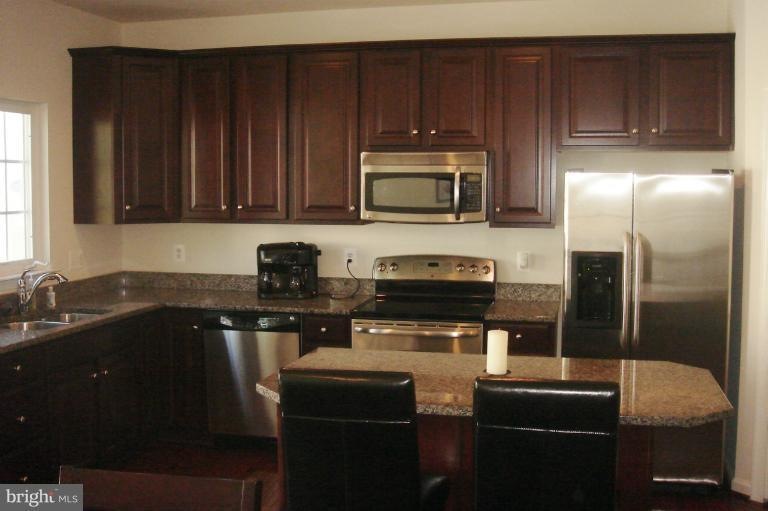
  • Eat-In Gourmet Kitchen
  • Open Floorplan
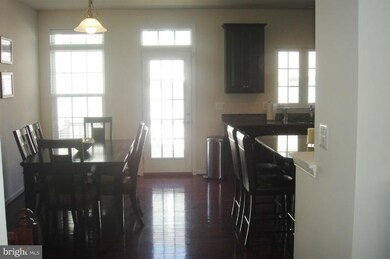
  • Wood Flooring
  • Bull Run Middle School Rated A-
  • Colonial Architecture
  • Upgraded Countertops

About This Home


Regular sale! Better than new...without the wait! Builder is not offering this model any longer! 3 bedrooms 2.5 baths*hardwood floors on entire main level*Gourmet kitchen with upgraded cabinets and granite countertops*Stainless Steel appliances* Newer front loading washer/dryer*Composite decking*Convenient location*

Last Agent to Sell the Property

Jodi McCallister

(703) 396-6000 gainesville@penfedrealty.com Berkshire Hathaway HomeServices PenFed Realty License #0225066436 Listed on: 04/24/2012

Berkshire Hathaway HomeServices PenFed Realty

Last Buyer's Agent

Karen Cooper

(855) 450-0442 dmvbroker@therealbrokerage.com Real Broker, LLC License #0225065935

Real Broker, LLC
Create a Home Valuation Report for This Property
The Home Valuation Report is an in-depth analysis detailing your home's value as well as a comparison with similar homes in the area

Townhouse Details

Home Type

  • Townhome

Est. Annual Taxes

  • $2,628

Year Built

  • Built in 2010

HOA Fees

Parking

  • 2 Car Attached Garage
  • Garage Door Opener

Home Design

  • Colonial Architecture
  • Brick Exterior Construction

Interior Spaces

  • Property has 3 Levels
  • Open Floorplan
  • Window Treatments
  • Family Room Off Kitchen
  • Wood Flooring

Kitchen

  • Eat-In Gourmet Kitchen
  • Electric Oven or Range
  • Microwave
  • Dishwasher
  • Kitchen Island
  • Upgraded Countertops
  • Disposal

Bedrooms and Bathrooms

  • 3 Bedrooms

  • En-Suite Bathroom
  • 2.5 Bathrooms

Laundry

  • Front Loading Dryer
  • Front Loading Washer

Basement

  • Walk-Out Basement
  • Front Basement Entry
  • Basement Windows

Unit Details

  • Two or More Common Walls
  • Property is in very good condition

Utilities

  • Forced Air Heating and Cooling System
  • Vented Exhaust Fan
  • Electric Water Heater

Listing and Financial Details

  • Home warranty included in the sale of the property
  • Assessor Parcel Number 222666

Community Details

Overview

  • Association fees include common area maintenance, snow removal, trash
  • Heathcote Commons Condominiums Subdivision, Fairgate Floorplan
  • Heathcote Commons Community
  • The community has rules related to covenants

Amenities

  • Common Area

Pet Policy

  • Pets Allowed with Restrictions

Townhouse Details

Home Type

Townhome

Est. Annual Taxes

$2,628

Year Built

Built in 2010

HOA Fees

$210 per month

Parking

2

Listing Details

  • Property Type: Residential
  • Structure Type: Interior Row/Townhouse
  • Architectural Style: Colonial
  • Ownership: Condominium
  • Historic: No
  • Home Warranty: Yes
  • New Construction: No
  • Story List: Lower 1, Lower 2, Main, Upper 1, Upper 2
  • Year Built: 2010
  • Special Assessment Payment: Annually
  • Special Features: None
  • Property Sub Type: Townhouses

Interior Features

  • Appliances: Dishwasher, Disposal, Dryer - Front Loading, Exhaust Fan, Microwave, Oven/Range - Electric, Refrigerator, Washer - Front Loading
  • Interior Amenities: Family Room Off Kitchen, Kitchen - Gourmet, Kitchen - Island, Kitchen - Table Space, Kitchen - Eat-In, Upgraded Countertops, Primary Bath(s), Window Treatments, Wood Floors, Floor Plan - Open
  • Fireplace: No
  • Common Walls: 2+ Common Walls
  • Entry Location: Basement
  • Levels Count: 3+
  • Basement: Yes
  • Basement Type: Front Entrance, Daylight, Partial, Walkout Level, Windows
  • Living Area Units: Square Feet
  • Total Sq Ft: 2761
  • Living Area Sq Ft: 2341
  • Price Per Sq Ft: 147.83
  • Above Grade Finished Sq Ft: 1961
  • Below Grade Finished Sq Ft: 380
  • Below Grade Sq Ft: 420
  • Total Below Grade Sq Ft: 800
  • Above Grade Finished Area Units: Square Feet

Beds/Baths

  • Bedrooms: 3
  • Total Bathrooms: 3
  • Full Bathrooms: 2
  • Half Bathrooms: 1
  • Main Level Bathrooms: 1.00
  • Upper Level Bathrooms: 2.00
  • Main Level Half Bathrooms: 1

Exterior Features

  • Other Structures: Above Grade, Below Grade
  • Construction Materials: Combination, Brick
  • Construction Completed: No
  • Water Access: No
  • Waterfront: No
  • Water Oriented: No
  • Pool: No Pool
  • Tidal Water: No
  • Water View: No

Garage/Parking

  • Garage Spaces: 2.00
  • Garage: Yes
  • Parking Features: Garage
  • Garage Features: Garage Door Opener
  • Attached Garage Spaces: 2
  • Total Garage And Parking Spaces: 2
  • Type Of Parking: Attached Garage

Utilities

  • Central Air Conditioning: Yes
  • Cooling Fuel: Electric
  • Cooling Type: Central A/C
  • Heating Fuel: Electric
  • Heating Type: Forced Air
  • Heating: Yes
  • Hot Water: Electric
  • Sewer/Septic System: Public Sewer
  • Water Source: Public

Condo/Co-op/Association

  • HOA Fees: 100.00
  • HOA Fee Frequency: Monthly
  • Condo Co-Op Association: No
  • Condo Co-Op Fee: 110.00
  • Condo Co-Op Fee Frequency: Monthly
  • HOA Condo Co-Op Amenities: Common Grounds
  • HOA Condo Co-Op Fee Includes: Common Area Maintenance, Snow Removal, Trash
  • HOA Condo Co-Op Rules: Covenants, Restrictions
  • HOA: Yes

Lot Info

  • Improvement Assessed Value: 136300.00
  • Land Assessed Value: 68900.00
  • Property Condition: Very Good
  • Zoning: PMD

Rental Info

  • Vacation Rental: No

Tax Info

  • Assessor Parcel Number: 18716447
  • Tax Annual Amount: 2627.79
  • Assessor Parcel Number: 222666
  • County Tax Payment Frequency: Annually
  • Tax Year: 2011

Home Values in the Area

Source: Public Records

Average Home Value in this Area


Source: Public Records

Agents Specializing in Heritage Hunt, VA

See All Agents

Agents Affiliated with this Home

  • Section Image
  • Section Image
See All Agents

Map

Source: Bright MLS

MLS Number: 1003956682

Bright MLS
Your Personal Tour Guide

Ask me questions while you tour the home.