NOT LISTED FOR SALE

7015 River Hammock Dr Unit 207 Bradenton, FL 34212

River Strand Neighborhood

Estimated Value: $247,818

2 Beds
2 Baths
1,156 Sq Ft
0.87 Acre Lot

Sale Details

Date Sold: March 14, 2025

Last sale price $295,000 $255 Per Sq Ft

Est. 16% decrease in value since last sale

Current estimated payment $2,395 / mo

52 Days on Market

Highlights

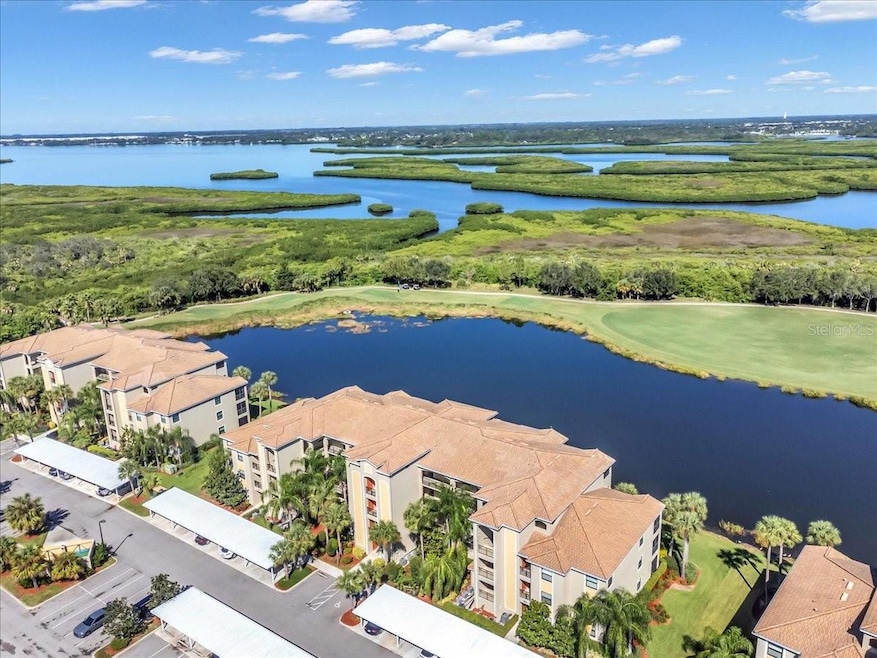
  • On Golf Course
  • Home fronts a pond
  • Pond View
  • Fitness Center
  • Gated Community
  • Open Floorplan

About This Home

As of March 2025

Perfectly positioned on the 2nd floor behind the gates of River Strand Golf and Country Club, this 2-bedroom, 2-bath condo is truly a standout! Enjoy GOLF MEMBERSHIP and full access to all the incredible amenities. Offering sweeping 180-degree views of the serene lake and fairway, this home is a dream for golf and nature lovers alike. From the moment you enter, it’s clear this home has been meticulously cared for, showcasing pride of ownership. The open floor plan is light, bright, and refreshed with a neutral, modern paint palette. Notable features include crown molding and CUSTOM BUILT-IN SHELVING & CABINETRY with granite countertops in both the living room and dining area. Thoughtful touches like accent lighting under and above the kitchen cabinetry, plus additional cabinets in the laundry area, add both style and function. Whether you're looking for a year-round residence or a part-time getaway, this condo offers flexibility with a minimum 1-month rental term, up to 12 times per year. Located just 10 minutes from the popular UTC Town Center and with easy access to I-75, you’re never far from everything you need. Whether you're spending a day on the links or enjoying the Florida lifestyle with friends, this is the perfect place to call home. Don't miss out on this incredible oppor

Last Agent to Sell the Property

Alexander Ley

MICHAEL SAUNDERS & COMPANY Brokerage Phone: 941-907-1033 License #0632611 Listed on: 12/20/2024

MICHAEL SAUNDERS & COMPANY

Last Buyer's Agent

Richard Quinn

THE KEYES COMPANY - SARASOTA License #3537450

Property Details

Home Type

  • Condominium

Est. Annual Taxes

  • $2,818

Year Built

  • Built in 2014

Lot Details

  • Home fronts a pond
  • On Golf Course
  • North Facing Home
  • Level Lot
  • Landscaped with Trees

HOA Fees

Property Views

  • Pond
  • Golf Course

Home Design

  • Contemporary Architecture
  • Entry on the 2nd floor
  • Slab Foundation
  • Tile Roof
  • Block Exterior
  • Stucco

Interior Spaces

  • 1,156 Sq Ft Home
  • 4-Story Property
  • Open Floorplan
  • Crown Molding
  • Ceiling Fan
  • Blinds
  • Drapes & Rods
  • Living Room
  • Inside Utility

Kitchen

  • Eat-In Kitchen
  • Dinette
  • Range
  • Microwave
  • Dishwasher
  • Stone Countertops
  • Solid Wood Cabinet
  • Disposal

Flooring

  • Carpet
  • Ceramic Tile

Bedrooms and Bathrooms

  • 2 Bedrooms
  • Walk-In Closet
  • 2 Full Bathrooms

Laundry

  • Laundry in unit
  • Dryer
  • Washer

Home Security

  • Security Gate
  • In Wall Pest System
  • Pest Guard System

Parking

  • 1 Carport Space
  • Ground Level Parking
  • Reserved Parking
  • Assigned Parking

Outdoor Features

  • Balcony
  • Enclosed Patio or Porch

Schools

  • Freedom Elementary School
  • Carlos E. Haile Middle School
  • Parrish Community High School

Utilities

  • Central Heating and Cooling System
  • Thermostat
  • Underground Utilities
  • Cable TV Available

Listing and Financial Details

Community Details

Overview

  • Association fees include 24-Hour Guard, cable TV, pool, fidelity bond, internet, maintenance structure, maintenance, management, pest control, private road, recreational facilities, security, sewer, trash, water
  • Mark Rudland Association
  • Heritage Harbour Association
  • Heritage Harbour Community
  • River Strand Terrace II At Ph I Subdivision
  • The community has rules related to deed restrictions, allowable golf cart usage in the community, vehicle restrictions

Amenities

  • Restaurant

Recreation

  • Golf Course Community
  • Tennis Courts
  • Recreation Facilities
  • Fitness Center
  • Community Pool
  • Community Spa

Pet Policy

  • Pets Allowed

Security

  • Security Guard
  • Gated Community
  • Fire and Smoke Detector

Property Details

Home Type

Condominium

Est. Annual Taxes

$2,818

Year Built

Built in 2014

Lot Details

0.87 Acres

HOA Fees

$802 per month

Listing Details

  • HOA Fee Includes: Guard - 24 Hour, Cable TV, Pool, Fidelity Bond, Internet, Maintenance Structure, Maintenance, Management, Pest Control, Private Road, Recreational Facilities, Security, Sewer, Trash, Water
  • Property Type: Residential
  • Property Condition: Completed
  • Property Sub Type: Condominium
  • Architectural Style: Contemporary
  • Construction Materials: Block, Stucco
  • Fireplace: No
  • Living Area: 1156
  • New Construction: No
  • Year Built: 2014
  • Building Area Total: 1156
  • Status: Sold
  • Ownership: Condominium
  • ResoBuildingAreaSource: PublicRecords
  • Building Area Total Srch Sq M: 107.40
  • Escrow State: FL
  • Floor Number: 2
  • Minimum Lease: 1 Month
  • RATIO Current Price By Calculate: 255.19
  • Total Acreage: Non-Applicable
  • Water Access YN: 0
  • Condo Fees Term: Quarterly
  • MFR_BedroomClosetType: Walk-in Closet
  • MFR_InLawSuiteYN: 0
  • Attribution Contact: 941-907-1033
  • Tax Year: 2024
  • Special Features: VirtualTour

Interior Features

  • Living Area Units: Square Feet
  • Flooring: Carpet, Ceramic Tile
  • Full Bathrooms: 2
  • Interior Amenities: Ceiling Fans(s), Crown Molding, Eat-in Kitchen, In Wall Pest System, Open Floorplan, Pest Guard System, Solid Surface Counters, Solid Wood Cabinets, Stone Counters, Thermostat, Walk-In Closet(s), Window Treatments
  • Appliances Included: Dishwasher, Disposal, Dryer, Microwave, Range, Refrigerator, Washer
  • Foundation Details: Slab
  • Total Bedrooms: 2
  • Levels: Three Or More
  • Stories: 4
  • Window Features: Blinds, Drapes, Window Treatments
  • ResoLivingAreaSource: PublicRecords
  • Additional Rooms: Inside Utility
  • Living Area Meters: 107.40

Exterior Features

  • Direction Faces: North
  • Exterior Features: Balcony
  • Roof: Tile
  • Pool Private: No
  • View: Golf Course, Water
  • Waterfront: Yes
  • Patio and Porch Features: Covered, Enclosed, Screened
  • Road Surface Type: Asphalt
  • Disclosures: Condominium Disclosure Available
  • Water View: Pond
  • Water View YN: 1
  • Waterfront Feet Total: 0
  • Flood Zone Panel: 12081C0190F

Garage/Parking

  • Carport Spaces: 1
  • Carport Y N: Yes
  • Garage Yn: No
  • Parking Features: Assigned, Ground Level, Reserved

Utilities

  • Utilities: Cable Available, Cable Connected, Electricity Available, Electricity Connected, Sewer Available, Sewer Connected, Street Lights, Underground Utilities
  • Cooling: Central Air
  • Heating: Central
  • Laundry Features: Inside
  • Sewer: Public Sewer
  • Water Source: Public

Condo/Co-op/Association

  • Community Features: Buyer Approval Required, Deed Restrictions, Fitness Center, Gated Community - Guard, Golf Carts OK, Golf, Pool, Restaurant, Sidewalks, Tennis Courts
  • Association Amenities: Cable TV, Fitness Center, Gated, Golf Course, Pool, Recreation Facilities, Security, Spa/Hot Tub, Tennis Court(s), Vehicle Restrictions
  • Association Fee: 1550.02
  • Association Fee Frequency: Quarterly
  • Association Name: Mark Rudland
  • Association: Yes
  • Security: Gated Community, Security Gate, Smoke Detector(s)
  • Senior Community: No
  • Association #2 Fee: 83.55
  • Association #2 Fee Frequency: Quarterly
  • Association: Heritage Harbour
  • Association 2 YN: 1
  • Association Approval Required YN: 0
  • Pet Restrictions: See by laws
  • Association Fee Requirement: Required
  • Condo Fees: 770
  • Condo Land Included YN: 0
  • Max Pet Weight: 0
  • Association Email: markr@tropicalisles.net
  • Monthly Condo Fee Amount: 257

Fee Information

  • Total Annual Fees: 9614.28
  • Total Monthly Fees: 801.19
  • Monthly HOA Amount: 516.67

Schools

  • Elementary School: Freedom Elementary
  • High School: Parrish Community High
  • Middle Or Junior School: Carlos E. Haile Middle

Lot Info

  • Zoning: PDMU
  • Parcel Number: 1101808009
  • Additional Parcels: No
  • Lot Features: Level, On Golf Course, Sidewalk, Paved, Private
  • Property Attached Yn: No
  • Flood Zone Code: X500

Rental Info

  • Furnished: Unfurnished
  • Pets Allowed: Yes
  • Lease Restrictions YN: 1
  • Additional Lease Restrictions: See by laws

Tax Info

  • Tax Annual Amount: 2818
  • Tax Lot: 0
  • Tax Other Annual Assessment Amount: 1125

Multi Family

  • Waterfront Features: Pond

Ownership History

We collect this data history from publicly available records. To have your information removed, we recommend requesting removal directly through your county’s website.

Date Name Owned For Owner Type

Purchase Details

Listed on
Dec 20, 2024
Closed on
Mar 14, 2025
Sold by
Bought by
Seller's Agent
Alexander Ley
MICHAEL SAUNDERS & COMPANY
Buyer's Agent
Richard Quinn
THE KEYES COMPANY - SARASOTA
List Price
$309,900
Sold Price
$295,000
Premium/Discount to List
-$14,900
-4.81%
Views
8
Current Estimated Value
$247,818

Home Financials for this Owner

Home Financials are based on the most recent Mortgage that was taken out on this home.
Estimated Appreciation
-$47,182
Avg. Annual Appreciation
-11.86%
Original Mortgage
$236,000
Outstanding Balance
$232,948
Interest Rate
6.95%
Mortgage Type
New Conventional
Estimated Equity
$14,870

Purchase Details

Closed on
Jan 17, 2017
Sold by
Bought by

Home Financials for this Owner

Home Financials are based on the most recent Mortgage that was taken out on this home.
Original Mortgage
$165,800
Interest Rate
4.13%
Mortgage Type
New Conventional

Purchase Details

Closed on
Jun 30, 2014
Sold by
Bought by

Home Financials for this Owner

Home Financials are based on the most recent Mortgage that was taken out on this home.
Original Mortgage
$74,000
Interest Rate
4.24%
Mortgage Type
New Conventional
Source: Public Records
Create a Home Valuation Report for This Property
The Home Valuation Report is an in-depth analysis detailing your home's value as well as a comparison with similar homes in the area

Home Values in the Area

Source: Public Records

Average Home Value in this Area


Source: Public Records

Purchase History

We collect this data history from publicly available records. To have your information removed, we recommend requesting removal directly through your county’s website.

Date Buyer Sale Price Title Company
$295,000 None Listed On Document
$175,000 Attorney
$149,000 North American Title Company
Source: Public Records

Mortgage History

We collect this data history from publicly available records. To have your information removed, we recommend requesting removal directly through your county’s website.

Date Status Borrower Loan Amount
Open $236,000
Previous Owner $165,800
Previous Owner $74,000
Source: Public Records

Property History

We collect this data history from publicly available records. To have your information removed, we recommend requesting removal directly through your county’s website.

Date Event Price List to Sale Price per Sq Ft
03/14/2025 03/14/25 Sold $295,000 -1.5% $255 / Sq Ft
02/10/2025 02/10/25 Pending -- -- --
01/29/2025 01/29/25 Price Changed $299,400 -0.1% $259 / Sq Ft
01/29/2025 01/29/25 Price Changed $299,800 -3.3% $259 / Sq Ft
12/20/2024 12/20/24 For Sale $309,900 -- $268 / Sq Ft
Source: Stellar MLS

Tax History

We collect this data history from publicly available records. To have your information removed, we recommend requesting removal directly through your county’s website.

Year Tax Paid Tax Assessment Tax Assessment Total Assessment is a certain percentage of the fair market value that is determined by local assessors to be the total taxable value of land and additions on the property. Land Improvement
2025 $2,898 $168,662
2024 $2,898 $163,909
2023 $2,875 $159,135 $0 $0
2022 $2,818 $154,500 $0 $0
2021 $2,700 $150,000 $0 $150,000
2020 $2,894 $154,281 $0 $0
2019 $2,863 $150,812 $0 $0
2018 $2,845 $148,000 $0 $0
2017 $2,798 $132,220 $0 $0
2016 $2,792 $129,500 $0 $0
2015 $1,292 $129,500 $0 $0
2014 $1,292 $1,200 $0 $0
Source: Public Records

Agents Affiliated with this Home

  • Section Image
  • Section Image
See All Agents

Map

Source: Stellar MLS

MLS Number: A4631468

Stellar MLS

APN: 11018-0800-9

Your Personal Tour Guide

Ask me questions while you tour the home.