
Joni Miller
Wilson Group Real Estate
(615) 570-3949
144 Total Sales
3 in Spring Hill
$435K - $875K Price Range


Estimated Value: $808,000 - $904,321
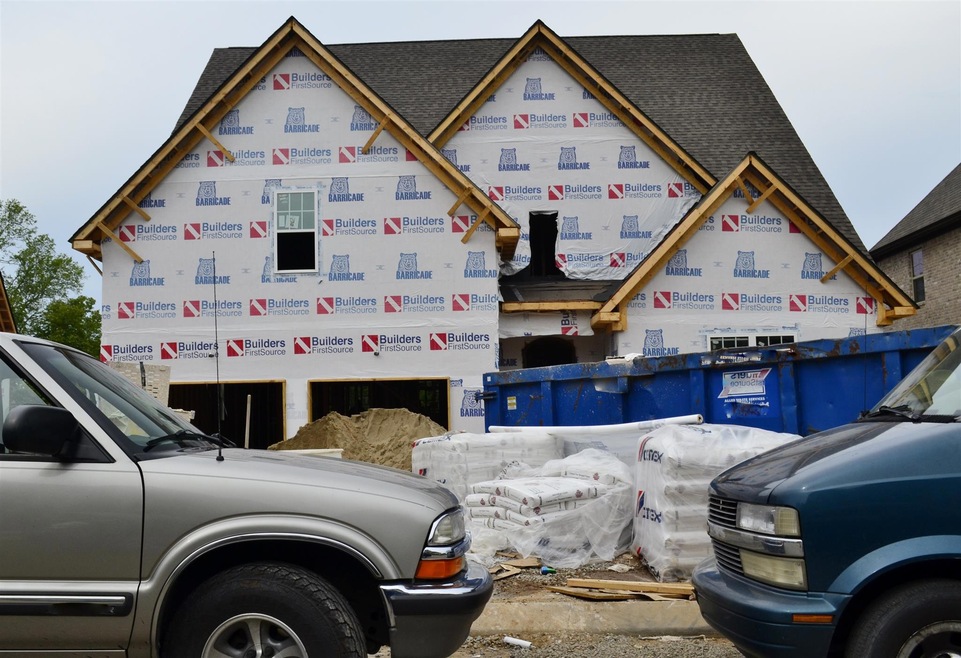
RG Custom Homes is building this home for you...come pick out your selections! Should be ready to go by the end of September. Williamson Co Schools. Backs to trees. 2 Car Garage. Come check it out!
Last Agent to Sell the Property
Keller Williams Realty License # 219552 Listed on: 06/21/2016
We collect this data history from publicly available records. To have your information removed, we recommend requesting removal directly through your county’s website.
Joni Miller
Wilson Group Real Estate
(615) 570-3949
144 Total Sales
3 in Spring Hill
$435K - $875K Price Range
Alison Cooke
Tyler York Real Estate Brokers, LLC
(615) 375-0945
44 Total Sales
1 in Spring Hill
$810,000 Price
Beckie Evans
Zeitlin Sotheby's International Realty
(662) 478-8160
31 Total Sales
3 in Spring Hill
$475K - $514K Price Range
Jon Laster
Zach Taylor Real Estate
(629) 206-8755
90 Total Sales
28 in Spring Hill
$360K - $870K Price Range
Autumn Faughn
Berkshire Hathaway HomeServices Woodmont Realty
(615) 205-7659
117 Total Sales
4 in Spring Hill
$270K - $570K Price Range
Tyler Henson
Keller Williams - Hood Company
(931) 650-5218
150 Total Sales
5 in Spring Hill
$290K - $808K Price Range
We collect this data history from publicly available records. To have your information removed, we recommend requesting removal directly through your county’s website.
| Date | Buyer | Sale Price | Title Company |
|---|---|---|---|
| $119,000 | None Available | ||
| R G Custom Homes Llc | $72,000 | Mid State Title & Escrow Inc |
We collect this data history from publicly available records. To have your information removed, we recommend requesting removal directly through your county’s website.
| Date | Status | Borrower | Loan Amount |
|---|---|---|---|
| Open | $404,100 |
We collect this data history from publicly available records. To have your information removed, we recommend requesting removal directly through your county’s website.
| Date | Event | Price | List to Sale | Price per Sq Ft |
|---|---|---|---|---|
| 01/21/2019 01/21/19 | Off Market | $449,000 | -- | -- |
| 11/13/2018 11/13/18 | For Sale | $148,000 | -67.0% | $34 / Sq Ft |
| 10/13/2016 10/13/16 | Sold | $449,000 | -- | $105 / Sq Ft |
We collect this data history from publicly available records. To have your information removed, we recommend requesting removal directly through your county’s website.
| Year | Tax Paid | Tax Assessment Tax Assessment Total Assessment is a certain percentage of the fair market value that is determined by local assessors to be the total taxable value of land and additions on the property. | Land | Improvement |
|---|---|---|---|---|
| 2025 | $1,065 | $223,900 | $42,500 | $181,400 |
| 2024 | $1,065 | $144,150 | $23,750 | $120,400 |
| 2023 | $1,065 | $144,150 | $23,750 | $120,400 |
| 2022 | $2,638 | $144,150 | $23,750 | $120,400 |
| 2021 | $2,638 | $144,150 | $23,750 | $120,400 |
| 2020 | $2,393 | $110,800 | $19,500 | $91,300 |
| 2019 | $2,393 | $110,800 | $19,500 | $91,300 |
| 2018 | $2,316 | $110,800 | $19,500 | $91,300 |
| 2017 | $2,294 | $110,800 | $19,500 | $91,300 |
| 2016 | $0 | $110,800 | $19,500 | $91,300 |
| 2015 | -- | $0 | $0 | $0 |
Seller's Agent in 2016
Leigh Gillig
Keller Williams Realty
(615) 819-1996
206 Total Sales
JN
Seller Co-Listing Agent in 2016
Joe Noga
Keller Williams Realty
(931) 363-5128
10 Total Sales
Buyer's Agent in 2016
Veronica Sims
RE/MAX
(404) 971-3382
24 Total Sales
Source: Realtracs
MLS Number: RTC1741004
APN: 167B-C-003.00
Disclaimer: Certain information contained herein is derived from information provided by parties other than Homes.com. All information provided is deemed reliable, but is not guaranteed to be accurate and should be independently verified.
All data is obtained from various sources and may not have been verified by broker or MLS GRID. Supplied Open House Information is subject to change without notice. All information should be independently reviewed and verified for accuracy. Properties may or may not be listed by the office/agent presenting the information. Some IDX listings have been excluded from this website.
Listings courtesy of Realtracs as distributed by MLS GRID.
Listing Information presented by local MLS brokerage: Ten-X, LLC dba Homes.com, local broker - Arlene Richardson - 888-952-6393 - 17600 Laguna Canyon Rd, Irvine, CA 92618.
Based on information submitted to the MLS GRID
Ask me questions while you tour the home.