
Seller's Agent in 2024
Jazzlyn Logelin
Swanson Realty
(218) 851-6875
15 Total Sales


Estimated Value: $333,000 - $398,986
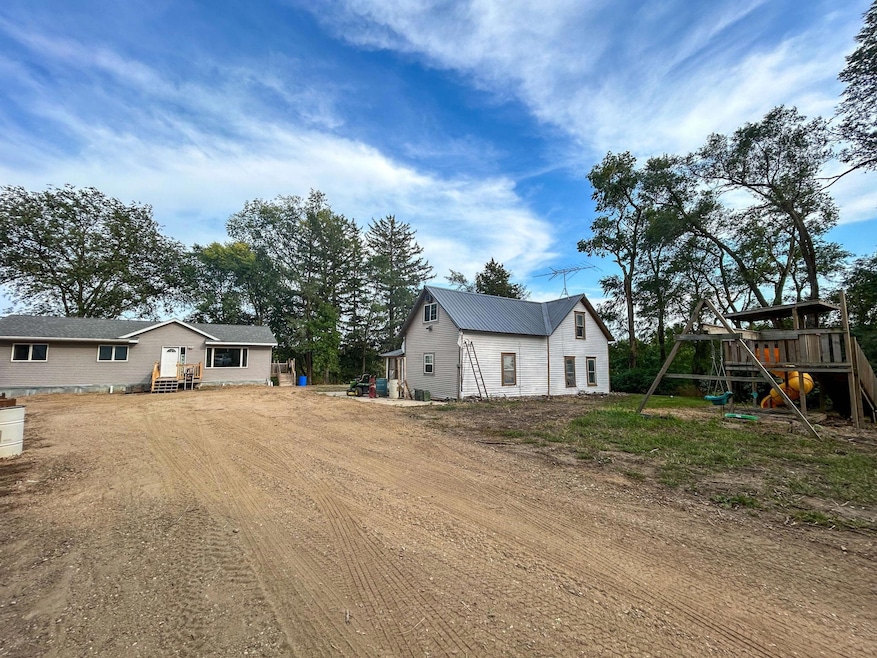
Nestled on 4 serene acres surrounded by picturesque cornfields, this charming 2,400 sq. ft. four-bedroom, one-and-a-half-bath home, including a newly finished basement, offers the perfect blend of rural tranquility and endless possibilities. Enjoy spacious living areas filled with freshly painted walls throughout and natural light, creating a warm and inviting atmosphere perfect for gatherings or quiet evenings at home. The yard is adorned with mature apple trees, providing seasonal beauty and the joy of fresh fruit right outside your door. The property also features an RV hookup, hot and cold outdoor water spicket, small pole building for storage or hobbies and a separate pioneer house that can be transformed into the ultimate hangout area, shop, or creative retreat. A flooring allowance of $4,000 is included to cover both upstairs and down, allowing you to personalize the interior to your taste. Plus, a brand-new septic system will be installed by closing, giving you peace of mind. Experience privacy, space, and the charm of country living in this unique and versatile property.
We collect this data history from publicly available records. To have your information removed, we recommend requesting removal directly through your county’s website.
We collect this data history from publicly available records. To have your information removed, we recommend requesting removal directly through your county’s website.
| Date | Buyer | Sale Price | Title Company |
|---|---|---|---|
| $350,000 | -- | ||
| Mccoll Matthew J | $350,000 | Title Mark | |
| Ollig Daniel M | $3,000 | Title Mark Llc |
We collect this data history from publicly available records. To have your information removed, we recommend requesting removal directly through your county’s website.
| Date | Status | Borrower | Loan Amount |
|---|---|---|---|
| Open | $280,000 | ||
| Previous Owner | Ollig Daniel M | $185,600 | |
| Previous Owner | Ollig Daniel M | $50,000 | |
| Previous Owner | Compton Rick | $42,539 |
We collect this data history from publicly available records. To have your information removed, we recommend requesting removal directly through your county’s website.
| Date | Event | Price | List to Sale | Price per Sq Ft |
|---|---|---|---|---|
| 11/15/2024 11/15/24 | Sold | $350,000 | -5.4% | $146 / Sq Ft |
| 10/16/2024 10/16/24 | Pending | -- | -- | -- |
| 09/26/2024 09/26/24 | Price Changed | $370,000 | -3.9% | $154 / Sq Ft |
| 09/16/2024 09/16/24 | Price Changed | $385,000 | -3.5% | $160 / Sq Ft |
| 09/11/2024 09/11/24 | Price Changed | $399,000 | -1.5% | $166 / Sq Ft |
| 09/07/2024 09/07/24 | For Sale | $405,000 | -- | $169 / Sq Ft |
We collect this data history from publicly available records. To have your information removed, we recommend requesting removal directly through your county’s website.
| Year | Tax Paid | Tax Assessment Tax Assessment Total Assessment is a certain percentage of the fair market value that is determined by local assessors to be the total taxable value of land and additions on the property. | Land | Improvement |
|---|---|---|---|---|
| 2026 | $3,110 | $364,200 | $104,200 | $260,000 |
| 2025 | $3,110 | $383,900 | $104,200 | $279,700 |
| 2024 | $2,346 | $278,200 | $80,200 | $198,000 |
| 2023 | $1,924 | $263,500 | $80,200 | $183,300 |
| 2022 | $1,698 | $201,200 | $54,500 | $146,700 |
| 2021 | $1,658 | $186,200 | $49,900 | $136,300 |
| 2020 | $1,556 | $173,300 | $49,900 | $123,400 |
| 2019 | $1,276 | $161,900 | $47,900 | $114,000 |
| 2018 | $572 | $137,100 | $47,900 | $89,200 |
| 2017 | $568 | $84,600 | $47,900 | $36,700 |
| 2016 | $490 | $84,600 | $47,900 | $36,700 |
| 2015 | $854 | $0 | $0 | $0 |
| 2014 | $854 | $0 | $0 | $0 |
Seller's Agent in 2024
Jazzlyn Logelin
Swanson Realty
(218) 851-6875
15 Total Sales
Buyer's Agent in 2024
Mari Anderson
Bradley Real Estate Services
(320) 282-1762
45 Total Sales
Source: NorthstarMLS
MLS Number: 6598704
APN: 03-0216000
Disclaimer: Certain information contained herein is derived from information provided by parties other than Homes.com. All information provided is deemed reliable, but is not guaranteed to be accurate and should be independently verified.
All data is obtained from various sources and may not have been verified by broker or MLS GRID. Supplied Open House Information is subject to change without notice. All information should be independently reviewed and verified for accuracy. Properties may or may not be listed by the office/agent presenting the information. Some IDX listings have been excluded from this website.
Listings courtesy of NorthstarMLS as distributed by MLS GRID.
Based on information submitted to the MLS GRID
Ask me questions while you tour the home.