
Misty Maynor
Compass RE
(615) 991-6094
70 Total Sales
1 in Berrys Chapel
$581,650 Price




Estimated Value: $598,000 - $688,000
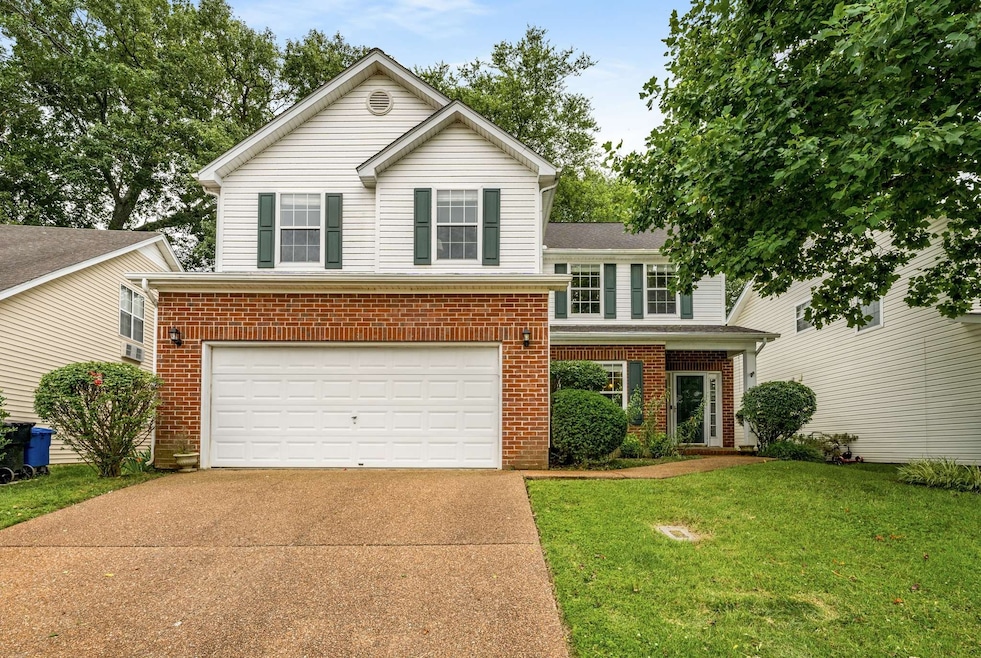
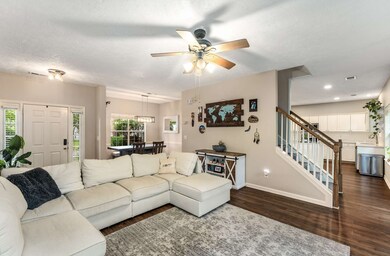
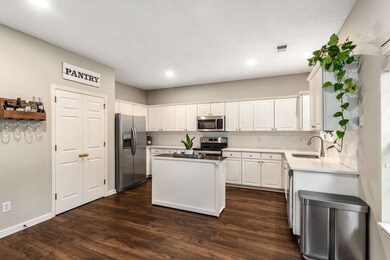
INCREDIBLE FIND! Fieldstone Farms gem with one of a kind features! FIRST SHOWINGS AT OPEN HOUSE 6/22 2-4pm! Enjoy being right on the Harpeth and OUT OF the flood zone! One of the neighborhoods best layouts! NEW ROOF, gutters, gutter guards, and window screens to be completed 7/28!!! Great amenities with park, pools, tennis and beautiful clubhouse! Walkable to Elementary school, parks, and playground! Will go FAST!
Last Agent to Sell the Property
Realty One Group Music City Brokerage Phone: 6143278006 License #348588 Listed on: 06/21/2025
We collect this data history from publicly available records. To have your information removed, we recommend requesting removal directly through your county’s website.
Misty Maynor
Compass RE
(615) 991-6094
70 Total Sales
1 in Berrys Chapel
$581,650 Price
Autumn Faughn
Berkshire Hathaway HomeServices Woodmont Realty
(615) 205-7659
117 Total Sales
1 in Berrys Chapel
$660,000 Price
Tyler Henson
Keller Williams - Hood Company
(931) 650-5218
151 Total Sales
2 in Berrys Chapel
$768K - $925K Price Range
Axel Reed
Compass RE
(949) 867-4879
110 Total Sales
1 in Berrys Chapel
$720,000 Price
Ali Womack
simpliHOM
(629) 500-3268
85 Total Sales
1 in Berrys Chapel
$525,000 Price
Jill Tidwell
Fridrich & Clark Realty
(615) 632-6338
116 Total Sales
2 in Berrys Chapel
$560K - $719K Price Range
We collect this data history from publicly available records. To have your information removed, we recommend requesting removal directly through your county’s website.
| Date | Buyer | Sale Price | Title Company |
|---|---|---|---|
| $625,000 | Ftec | ||
| Casandra M Bates Revocable Living Trust | $550,000 | First Title And Escrow | |
| Wells Dennis J | $200,000 | Southland Title & Escrow | |
| Avena Andrew J | $160,849 | -- |
We collect this data history from publicly available records. To have your information removed, we recommend requesting removal directly through your county’s website.
| Date | Status | Borrower | Loan Amount |
|---|---|---|---|
| Open | $325,000 | ||
| Previous Owner | Casandra M Bates Revocable Living Trust | $320,000 | |
| Previous Owner | Wells Dennis J | $100,000 |
We collect this data history from publicly available records. To have your information removed, we recommend requesting removal directly through your county’s website.
| Date | Event | Price | List to Sale | Price per Sq Ft | Prior Sale |
|---|---|---|---|---|---|
| 07/22/2025 07/22/25 | Sold | $625,000 | 0.0% | $318 / Sq Ft | |
| 06/23/2025 06/23/25 | Pending | -- | -- | -- | |
| 06/21/2025 06/21/25 | For Sale | $624,900 | +13.6% | $318 / Sq Ft | |
| 12/14/2022 12/14/22 | Sold | $550,000 | -6.8% | $280 / Sq Ft | View Prior Sale |
| 10/24/2022 10/24/22 | Pending | -- | -- | -- | |
| 09/22/2022 09/22/22 | Price Changed | $590,000 | -9.2% | $300 / Sq Ft | |
| 08/02/2022 08/02/22 | Price Changed | $650,000 | -10.2% | $330 / Sq Ft | |
| 07/22/2022 07/22/22 | For Sale | $723,500 | -- | $368 / Sq Ft |
We collect this data history from publicly available records. To have your information removed, we recommend requesting removal directly through your county’s website.
| Year | Tax Paid | Tax Assessment Tax Assessment Total Assessment is a certain percentage of the fair market value that is determined by local assessors to be the total taxable value of land and additions on the property. | Land | Improvement |
|---|---|---|---|---|
| 2025 | $2,201 | $157,475 | $56,250 | $101,225 |
| 2024 | $2,201 | $102,075 | $30,000 | $72,075 |
| 2023 | $2,201 | $102,075 | $30,000 | $72,075 |
| 2022 | $2,201 | $102,075 | $30,000 | $72,075 |
| 2021 | $2,201 | $102,075 | $30,000 | $72,075 |
| 2020 | $2,029 | $78,700 | $18,750 | $59,950 |
| 2019 | $2,029 | $78,700 | $18,750 | $59,950 |
| 2018 | $1,974 | $78,700 | $18,750 | $59,950 |
| 2017 | $1,958 | $78,700 | $18,750 | $59,950 |
| 2016 | $1,934 | $78,700 | $18,750 | $59,950 |
| 2015 | -- | $64,225 | $16,250 | $47,975 |
| 2014 | -- | $64,225 | $16,250 | $47,975 |
JV
Seller's Agent in 2025
Judson Veach
Realty One Group Music City
(614) 327-8006
2 in this area
71 Total Sales
Buyer's Agent in 2025
Leanne VandeKamp
Onward Real Estate
(615) 557-8552
4 in this area
100 Total Sales
Seller's Agent in 2022
Judy Williams
Onward Real Estate
(615) 210-1059
8 in this area
74 Total Sales
Source: Realtracs
MLS Number: RTC2921118
APN: 052H-H-044.00
Disclaimer: Certain information contained herein is derived from information provided by parties other than Homes.com. All information provided is deemed reliable, but is not guaranteed to be accurate and should be independently verified.
All data is obtained from various sources and may not have been verified by broker or MLS GRID. Supplied Open House Information is subject to change without notice. All information should be independently reviewed and verified for accuracy. Properties may or may not be listed by the office/agent presenting the information. Some IDX listings have been excluded from this website.
Listings courtesy of Realtracs as distributed by MLS GRID.
Listing Information presented by local MLS brokerage: Ten-X, LLC dba Homes.com, local broker - Arlene Richardson - 888-952-6393 - 17600 Laguna Canyon Rd, Irvine, CA 92618.
Based on information submitted to the MLS GRID
Ask me questions while you tour the home.