NOT LISTED FOR SALE

Estimated Value: $670,000 - $824,000

2 Beds
3 Baths
1,465 Sq Ft
$524/Sq Ft Est. Value

Sale Details

Date Sold: May 20, 2023

Last sale price $740,000 $505 Per Sq Ft

Est. 4% increase in value since last sale

Current estimated payment $4,301 / mo

167 Days on Market

Highlights

  • Guest House
  • Horses Allowed On Property
  • Mountain View
  • Black Mountain Elementary School Rated A-
  • 2.84 Acre Lot
  • Contemporary Architecture

About This Home

As of May 2023

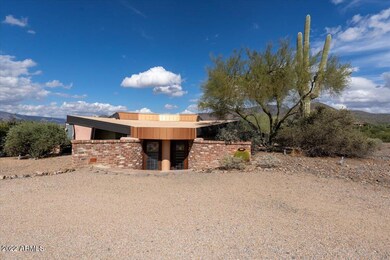
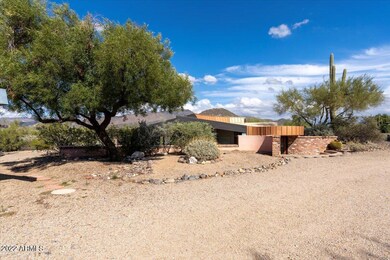
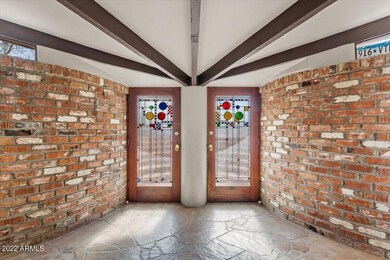
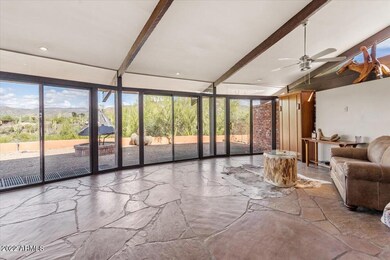
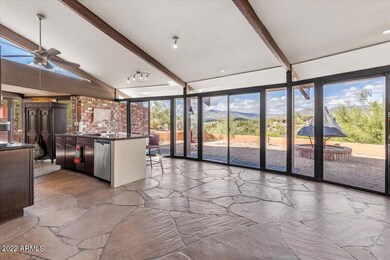
This unique Frank Lloyd Wright-inspired home and casita sit on over 2.84 acres backing to a massive wash for the ultimate privacy with views. Main house is 1 bedroom +office w/2full baths and features large great room, statement windows to bring the outdoors in, flagstone floors, beamed ceilings, exposed brick, & copper/metal roof elements. Detached casita is an artist's studio w/1bath & beamed ceilings, top to bottom glass, radius walls, & tremendous views. This well designed diminutive masterpiece is perched upon a Mountain View lot by design & function to provide natural light &air flow yr round! Large outdoor space w/direct access to wash for horse riding & 5 minutes to downtown Cave Creek for shopping & dining. Wash entrance improved w/railroad ties & Gabion rock wall for easy access.

Last Agent to Sell the Property

Jenna Mateo

RE/MAX Fine Properties License #SA691949000 Listed on: 11/06/2022

Co-Listed By

Mary Ann Petratis

RE/MAX Fine Properties License #SA635388000

Last Buyer's Agent

Ryan Hoover

West USA Realty License #BR650471000

West USA Realty
Create a Home Valuation Report for This Property
The Home Valuation Report is an in-depth analysis detailing your home's value as well as a comparison with similar homes in the area

Home Details

Home Type

  • Single Family

Est. Annual Taxes

  • $1,223

Year Built

  • Built in 1985

Lot Details

  • 2.84 Acre Lot
  • Private Streets
  • Desert faces the front and back of the property

Home Design

  • Contemporary Architecture
  • Metal Roof
  • Foam Roof
  • Stone Exterior Construction
  • Stucco

Interior Spaces

  • 1,465 Sq Ft Home
  • 1-Story Property
  • Vaulted Ceiling
  • Fireplace
  • Stone Flooring
  • Mountain Views

Kitchen

  • Eat-In Kitchen
  • Granite Countertops

Bedrooms and Bathrooms

  • 2 Bedrooms
  • Primary Bathroom is a Full Bathroom
  • 3 Bathrooms
  • Dual Vanity Sinks in Primary Bathroom
  • Bathtub With Separate Shower Stall

Parking

  • 2 Open Parking Spaces
  • Circular Driveway

Outdoor Features

  • Outdoor Fireplace
  • Fire Pit

Schools

  • Black Mountain Elementary School
  • Sonoran Trails Middle School
  • Cactus Shadows High School

Utilities

  • Refrigerated Cooling System
  • Heating Available
  • Water Filtration System
  • Septic Tank

Additional Features

  • No Interior Steps
  • Guest House
  • Horses Allowed On Property

Community Details

  • No Home Owners Association
  • Association fees include no fees
  • Metes And Bounds Subdivision

Listing and Financial Details

  • Assessor Parcel Number 216-13-016-A

Home Details

Home Type

Single Family

Est. Annual Taxes

$1,223

Year Built

Built in 1985

Lot Details

2.84 Acres

Listing Details

  • Cross Street: 71st St & Arroyo Rd
  • Legal Info Range: 4E
  • Property Type: Residential
  • Ownership: Fee Simple
  • Association Fees Land Lease Fee: N
  • Basement: N
  • Parking Spaces Slab Parking Spaces: 2.0
  • Separate Den Office Sep Den Office: Y
  • Year Built: 1985
  • Tax Year: 2022
  • Property Sub Type: Single Family - Detached
  • Horses: Yes
  • Lot Size Acres: 2.84
  • Co List Office Mls Id: rmfp03
  • Co List Office Phone: 480-792-9500
  • Subdivision Name: Metes and Bounds
  • Architectural Style: Contemporary
  • Property Attached Yn: No
  • Tax Parcel Letter: A
  • ResoBuildingAreaSource: Owner
  • General Property Description:PriceSqFt: 505.11
  • Special Features: VirtualTour

Interior Features

  • Flooring: Stone
  • Basement YN: No
  • Possible Use: Ranch/Farm
  • Spa Features: None
  • Total Bedrooms: 2
  • Fireplace Features: Exterior Fireplace, Fire Pit
  • Fireplace: Yes
  • Interior Amenities: Eat-in Kitchen, Drink Wtr Filter Sys, No Interior Steps, Vaulted Ceiling(s), Double Vanity, Full Bth Master Bdrm, Separate Shwr & Tub, Granite Counters
  • Living Area: 1465.0
  • Stories: 1
  • ResoLivingAreaSource: Owner
  • Kitchen Features:RangeOven Elec: Yes
  • Kitchen Features:Granite Countertops: Yes
  • Master Bathroom:Double Sinks: Yes
  • Fireplace:Exterior Fireplace: Yes
  • Kitchen Features:Reverse Osmosis: Yes
  • Kitchen Features:Cook Top Elec: Yes
  • Fireplace:Firepit: Yes
  • KitchenFeatures:Refrigerator: Yes

Exterior Features

  • Fencing: None, See Remarks
  • Exterior Features: Circular Drive, Private Street(s)
  • Lot Features: Natural Desert Back, Natural Desert Front
  • Pool Features: None
  • Pool Private: No
  • View: Mountain(s)
  • Disclosures: Seller Discl Avail
  • Construction Type: See Remarks, Painted, Stucco, Stone
  • Other Structures: Guest House
  • Roof: Foam, Metal
  • Construction:Other (See Remarks)23: Yes
  • Exterior Features:Circular Drive: Yes
  • Exterior Features:Separate Guest House: Yes
  • Exterior Features:Private Street(s): Yes

Garage/Parking

  • Open Parking Spaces: 2.0

Utilities

  • Cooling: Refrigeration
  • Heating: Electric
  • Water Source: City Water
  • Heating:Electric: Yes
  • Sewer Septic Tank: Yes

Condo/Co-op/Association

  • Amenities: None
  • Association: No

Association/Amenities

  • Association Fees:HOA YN2: N
  • Association Fees:PAD Fee YN2: N
  • Association Fee Incl:No Fees: Yes

Fee Information

  • Association Fee Includes: No Fees

Schools

  • Elementary School: Black Mountain Elementary School
  • High School: Cactus Shadows High School
  • Junior High Dist: Cave Creek Unified District
  • Middle Or Junior School: Sonoran Trails Middle School

Lot Info

  • Land Lease: No
  • Lot Size Sq Ft: 123757.0
  • Parcel #: 216-13-016-A
  • ResoLotSizeUnits: SquareFeet

Building Info

  • Builder Name: Unknown

Tax Info

  • Tax Annual Amount: 1223.0
  • Tax Book Number: 216.00
  • Tax Lot: N/A
  • Tax Map Number: 13.00

Ownership History

We collect this data history from publicly available records. To have your information removed, we recommend requesting removal directly through your county’s website.

Date Name Owned For Owner Type

Purchase Details

Listed on
Nov 6, 2022
Closed on
May 19, 2023
Sold by
Bought by
Seller's Agent
Jenna Mateo
RE/MAX Fine Properties
Buyer's Agent
Ryan Hoover
West USA Realty
List Price
$850,000
Sold Price
$740,000
Premium/Discount to List
-$110,000
-12.94%
Views
395
Current Estimated Value
$767,627

Home Financials for this Owner

Home Financials are based on the most recent Mortgage that was taken out on this home.
Estimated Appreciation
$27,627
Avg. Annual Appreciation
1.13%
Original Mortgage
$617,900
Outstanding Balance
$594,171
Interest Rate
6.28%
Mortgage Type
New Conventional
Estimated Equity
$173,456

Purchase Details

Closed on
Jul 18, 2007
Sold by
Bought by

Home Financials for this Owner

Home Financials are based on the most recent Mortgage that was taken out on this home.
Original Mortgage
$27,271
Interest Rate
6.4%
Mortgage Type
New Conventional

Purchase Details

Closed on
May 9, 2006
Sold by
Bought by
Source: Public Records

Home Values in the Area

Source: Public Records

Average Home Value in this Area


Source: Public Records

Agents Specializing in Cave Creek, AZ

See All Agents

Purchase History

We collect this data history from publicly available records. To have your information removed, we recommend requesting removal directly through your county’s website.

Date Buyer Sale Price Title Company
$740,000 Wfg National Title Insurance C
$185,000 First American Title Ins Co
-- None Available
-- None Available
Source: Public Records

Mortgage History

We collect this data history from publicly available records. To have your information removed, we recommend requesting removal directly through your county’s website.

Date Status Borrower Loan Amount
Open $617,900
Previous Owner $27,271
Source: Public Records

Property History

We collect this data history from publicly available records. To have your information removed, we recommend requesting removal directly through your county’s website.

Date Event Price List to Sale Price per Sq Ft
05/20/2023 05/20/23 Sold $740,000 -7.4% $505 / Sq Ft
03/16/2023 03/16/23 Price Changed $799,000 -6.0% $545 / Sq Ft
11/05/2022 11/05/22 For Sale $850,000 -- $580 / Sq Ft
Source: Arizona Regional Multiple Listing Service (ARMLS)

Tax History

We collect this data history from publicly available records. To have your information removed, we recommend requesting removal directly through your county’s website.

Year Tax Paid Tax Assessment Tax Assessment Total Assessment is a certain percentage of the fair market value that is determined by local assessors to be the total taxable value of land and additions on the property. Land Improvement
2025 $1,083 $28,503
2024 $1,248 $27,146
2023 $1,248 $33,370 $6,670 $26,700
2022 $1,223 $28,560 $5,710 $22,850
2021 $1,334 $28,230 $5,640 $22,590
2020 $1,118 $25,250 $5,050 $20,200
2019 $1,084 $25,160 $5,030 $20,130
2018 $1,044 $23,560 $4,710 $18,850
2017 $1,006 $22,660 $4,530 $18,130
2016 $1,000 $24,120 $4,820 $19,300
2015 $947 $19,810 $3,960 $15,850
Source: Public Records

Agents Affiliated with this Home

  • Section Image
  • Section Image
See All Agents

Map

Source: Arizona Regional Multiple Listing Service (ARMLS)

MLS Number: 6486231

Arizona Regional Multiple Listing Service (ARMLS)

APN: 216-13-016A

Your Personal Tour Guide

Ask me questions while you tour the home.