
Evan Elliott
Elliott Real Estate
(833) 322-7079
76 Total Sales
3 in Pendleton
$150K - $442K Price Range
Estimated Value: $437,240
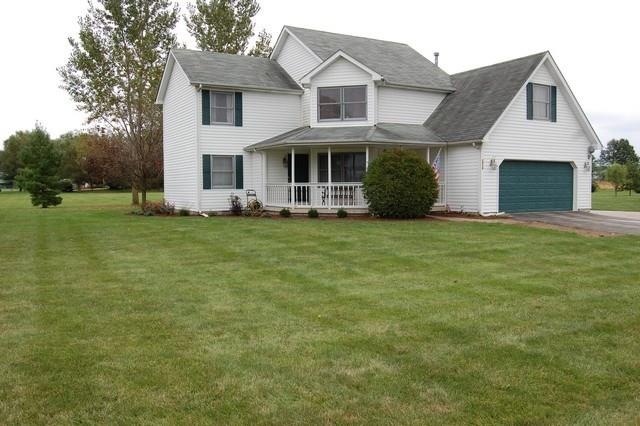

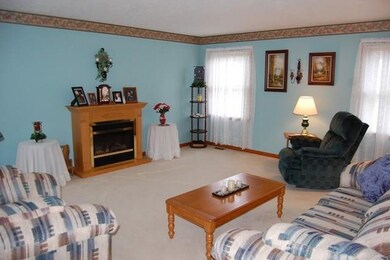
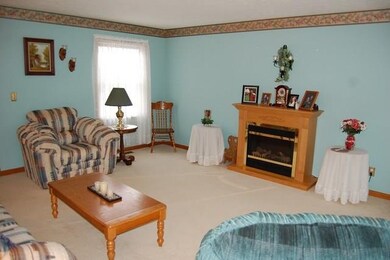
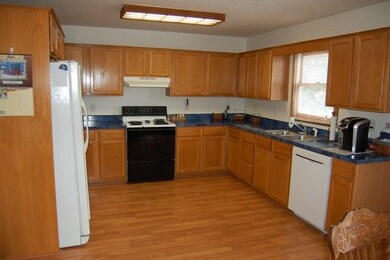
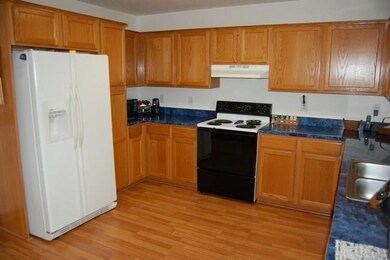
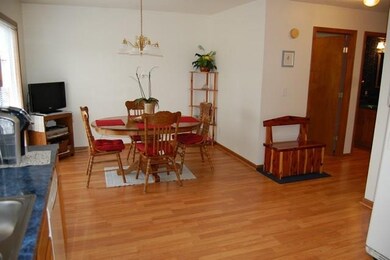
Beautiful custom home located on a 1.4 acre lot in Pendleton Schools. This spacious two story features updated flooring, a master bedroom suite and extra 4 car sized pole barn. The large great room overlooks the back yard and is open to a formal dining room. The kitchen has lots of cabinets and is open to a breakfast area. Upstairs, the master suite has a full bath with double sink vanity and a walk in closet. Two other bedrooms share a full bath. The fourth bedroom can also be used as a loft.
Last Agent to Sell the Property
RE/MAX Legacy License #RB14044343 Listed on: 10/01/2015
Co-Listed By
Tim Schnepp
Last Buyer's Agent
Leigh Rogers
RE/MAX Legacy
We collect this data history from publicly available records. To have your information removed, we recommend requesting removal directly through your county’s website.
Evan Elliott
Elliott Real Estate
(833) 322-7079
76 Total Sales
3 in Pendleton
$150K - $442K Price Range
Todd Ferris
Ferris Property Group
(317) 754-8732
214 Total Sales
2 in Pendleton
$350K - $485K Price Range
Austin Coon
@properties
(463) 223-9286
74 Total Sales
1 in Pendleton
$273,000 Price
Tammy Venable
Compass Indiana, LLC
(317) 676-0250
74 Total Sales
2 in Pendleton
$110K - $245K Price Range
Angi Oakes
Berkshire Hathaway Home
(317) 449-7564
181 Total Sales
2 in Pendleton
$172K - $350K Price Range
Ashley Short
Carpenter, REALTORS®
(765) 615-3745
59 Total Sales
1 in Pendleton
$250,000 Price
We collect this data history from publicly available records. To have your information removed, we recommend requesting removal directly through your county’s website.
| Date | Buyer | Sale Price | Title Company |
|---|---|---|---|
| -- | Fidelity National Title | ||
| Hubbard Brittney A | -- | -- |
We collect this data history from publicly available records. To have your information removed, we recommend requesting removal directly through your county’s website.
| Date | Status | Borrower | Loan Amount |
|---|---|---|---|
| Open | $178,500 | ||
| Previous Owner | Hubbard Brittney A | $193,790 | |
| Previous Owner | Meade Fredrick E | $215,897 | |
| Previous Owner | Meade Frederick E | $42,000 |
We collect this data history from publicly available records. To have your information removed, we recommend requesting removal directly through your county’s website.
| Date | Event | Price | List to Sale | Price per Sq Ft |
|---|---|---|---|---|
| 02/19/2016 02/19/16 | Sold | $203,990 | -- | $94 / Sq Ft |
| 01/19/2016 01/19/16 | Pending | -- | -- | -- |
We collect this data history from publicly available records. To have your information removed, we recommend requesting removal directly through your county’s website.
| Year | Tax Paid | Tax Assessment Tax Assessment Total Assessment is a certain percentage of the fair market value that is determined by local assessors to be the total taxable value of land and additions on the property. | Land | Improvement |
|---|---|---|---|---|
| 2025 | $3,307 | $352,900 | $34,300 | $318,600 |
| 2024 | $3,420 | $339,100 | $34,300 | $304,800 |
| 2023 | $3,491 | $289,000 | $32,700 | $256,300 |
| 2022 | $2,666 | $254,300 | $31,100 | $223,200 |
| 2021 | $2,456 | $239,900 | $31,100 | $208,800 |
| 2020 | $2,405 | $228,800 | $29,700 | $199,100 |
| 2019 | $2,361 | $223,600 | $29,700 | $193,900 |
| 2018 | $2,270 | $207,300 | $29,900 | $177,400 |
| 2017 | $2,049 | $190,700 | $27,700 | $163,000 |
| 2016 | $2,109 | $195,200 | $27,700 | $167,500 |
| 2014 | $2,115 | $194,000 | $27,700 | $166,300 |
| 2013 | $2,115 | $195,900 | $27,700 | $168,200 |
Seller's Agent in 2016
Julie Schnepp
RE/MAX Legacy
(765) 617-9430
322 Total Sales
TS
Seller Co-Listing Agent in 2016
Tim Schnepp
LR
Buyer's Agent in 2016
Leigh Rogers
RE/MAX
Source: MIBOR Broker Listing Cooperative®
MLS Number: MBR21379238
APN: 48-14-24-100-013.000-012
Disclaimer: Certain information contained herein is derived from information provided by parties other than Homes.com. All information provided is deemed reliable, but is not guaranteed to be accurate and should be independently verified.
All data is obtained from various sources and may not have been verified by broker or MLS GRID. Supplied Open House Information is subject to change without notice. All information should be independently reviewed and verified for accuracy. Properties may or may not be listed by the office/agent presenting the information. Some IDX listings have been excluded from this website.
Listings courtesy of MIBOR Broker Listing Cooperative® as distributed by MLS GRID.
Based on information submitted to the MLS GRID
Ask me questions while you tour the home.