
Mark Bertini
RLAH @properties
(202) 883-8760
79 Total Sales
1 in Severn
$457,000 Price

Estimated Value: $517,039 - $530,000
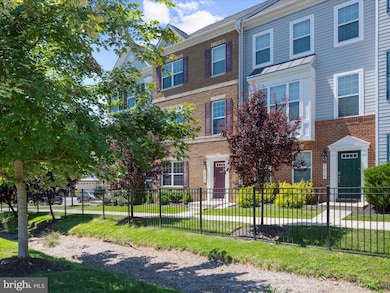
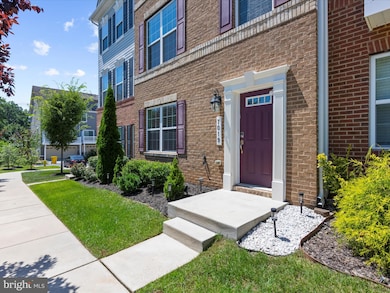
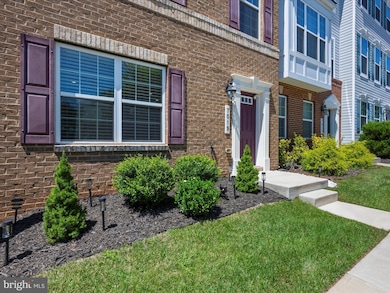
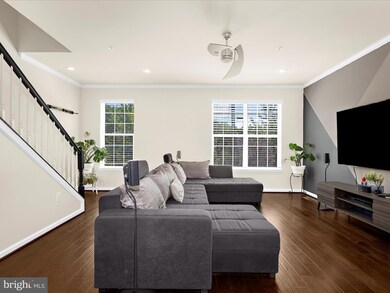
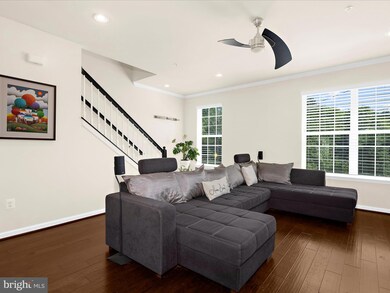
2.25% VA ASSUMABLE RATE AVAILABLE! Beautiful One-Owner Townhome in Sought-After Dorchester View . Welcome to this meticulously maintained one-owner townhome, ideally located in the desirable Dorchester View community—just minutes from Fort Meade and convenient to all major commuter routes. This spacious and light-filled home offers a perfect blend of functionality, comfort, and modern style.
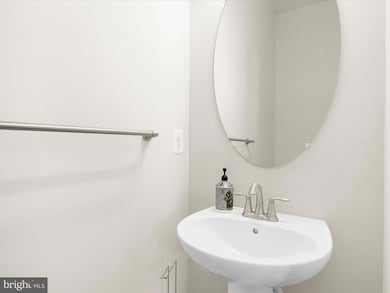
Enjoy the convenience of rear-entry access and a generous two-car garage equipped with an electric vehicle charger hookup. On the entry level, you'll find a versatile flex space—ideal as a home office, guest room, or potential 4th bedroom—complete with a half bath for added convenience. This level also has access to the oversized 2 car garage which features electric car hook up. The main level boasts a bright and airy open-concept layout, featuring a gourmet kitchen with granite countertops, an oversized island, walk-in pantry, and a charming bump-out dining area. A private Trex deck is located just off the kitchen, perfect for relaxing or entertaining. Another powder room on this level ensures there’s a bathroom on every floor.
Upstairs, you'll find three spacious bedrooms, including a luxurious primary suite with an ensuite bathroom and a large walk-in closet.
With modern finishes throughout, thoughtful design, and an unbeatable location, this home is truly move-in ready and waiting for its next chapter. Don’t miss your chance to own in one of the area's most convenient and commuter-friendly neighborhoods!
Last Agent to Sell the Property
(410) 255-3690 stephaniesmithrealty22@gmail.com Douglas Realty, LLC Listed on: 08/16/2025
Last Buyer's Agent
(410) 266-0600 annapoliswest@penfedrealty.com Berkshire Hathaway HomeServices PenFed Realty License #37203
We collect this data history from publicly available records. To have your information removed, we recommend requesting removal directly through your county’s website.
Mark Bertini
RLAH @properties
(202) 883-8760
79 Total Sales
1 in Severn
$457,000 Price
Tony Calkins
The Calkins Group
(240) 770-0595
29 Total Sales
1 in Severn
$565,000 Price
Lori Marino
Long & Foster Real Estate, Inc.
(443) 951-3841
30 Total Sales
1 in Severn
$885,000 Price
Christina Palmer
Keller Williams Flagship
(667) 213-6985
154 Total Sales
3 in Severn
$400K - $475K Price Range
Jim Bim
Winning Edge
(667) 239-8629
514 Total Sales
26 in Severn
$357K - $849K Price Range
Lisa Bailey-Harper
LPT Realty, LLC
(571) 554-5687
58 Total Sales
1 in Severn
$490,000 Price
We collect this data history from publicly available records. To have your information removed, we recommend requesting removal directly through your county’s website.
| Date | Buyer | Sale Price | Title Company |
|---|---|---|---|
| $524,900 | Capitol Title | ||
| Casa Ii Mauricio Llacuna De | $390,000 | North American Title Co | |
| Us Home Corporation | $1,300,000 | North American Title Co |
We collect this data history from publicly available records. To have your information removed, we recommend requesting removal directly through your county’s website.
| Date | Status | Borrower | Loan Amount |
|---|---|---|---|
| Open | $515,392 | ||
| Previous Owner | Casa Ii Mauricio Llacuna De | $398,385 |
We collect this data history from publicly available records. To have your information removed, we recommend requesting removal directly through your county’s website.
| Date | Event | Price | List to Sale | Price per Sq Ft |
|---|---|---|---|---|
| 09/26/2025 09/26/25 | Sold | $524,900 | 0.0% | $262 / Sq Ft |
| 08/16/2025 08/16/25 | For Sale | $524,900 | 0.0% | $262 / Sq Ft |
| 08/10/2025 08/10/25 | Price Changed | $524,900 | -- | $262 / Sq Ft |
We collect this data history from publicly available records. To have your information removed, we recommend requesting removal directly through your county’s website.
| Year | Tax Paid | Tax Assessment Tax Assessment Total Assessment is a certain percentage of the fair market value that is determined by local assessors to be the total taxable value of land and additions on the property. | Land | Improvement |
|---|---|---|---|---|
| 2025 | $4,914 | $429,600 | $180,000 | $249,600 |
| 2024 | $4,914 | $408,233 | $0 | $0 |
| 2023 | $4,225 | $386,867 | $0 | $0 |
| 2022 | $4,196 | $365,500 | $145,000 | $220,500 |
| 2020 | $3,947 | $345,433 | $0 | $0 |
| 2019 | $3,845 | $335,400 | $130,000 | $205,400 |
| 2018 | $3,245 | $320,067 | $0 | $0 |
| 2017 | $395 | $41,400 | $0 | $0 |
| 2016 | -- | $38,500 | $0 | $0 |
Seller's Agent in 2025
Stephanie Smith
Douglas Realty, LLC
(410) 562-5870
142 Total Sales
Buyer's Agent in 2025
Danny DeAngelo
BHHS PenFed (actual)
(301) 526-9943
83 Total Sales
Source: Bright MLS
MLS Number: MDAA2123116
APN: 05-176-90243542
Disclaimer: Certain information contained herein is derived from information provided by parties other than Homes.com. All information provided is deemed reliable, but is not guaranteed to be accurate and should be independently verified.
The data relating to real estate for sale on this website appears in part through the BRIGHT Internet Data Exchange program, a voluntary cooperative exchange of property listing data between licensed real estate brokerage firms, and is provided by BRIGHT through a licensing agreement.
Listing information is from various brokers who participate in the Bright MLS IDX program and not all listings may be visible on the site.
The property information being provided on or through the website is for the personal, non-commercial use of consumers and such information may not be used for any purpose other than to identify prospective properties consumers may be interested in purchasing.
Some properties which appear for sale on the website may no longer be available because they are for instance, under contract, sold or are no longer being offered for sale.
Property information displayed is deemed reliable but is not guaranteed.
Copyright 2026 Bright MLS, Inc.
Ask me questions while you tour the home.