
Bryce Schuenke
eXp Realty
(715) 603-6091
179 Total Sales
1 in Le Sueur
$269,900 Price
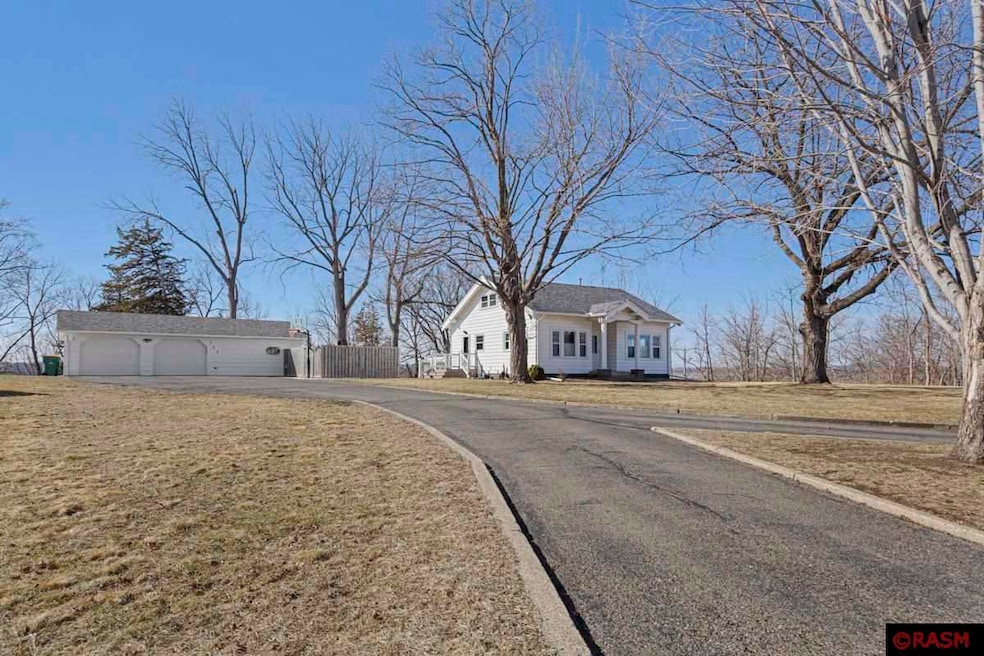
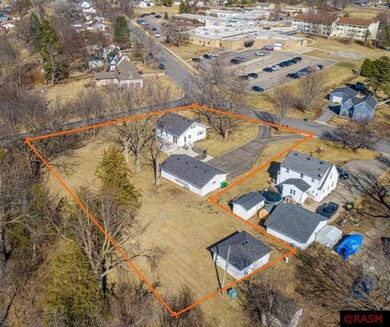

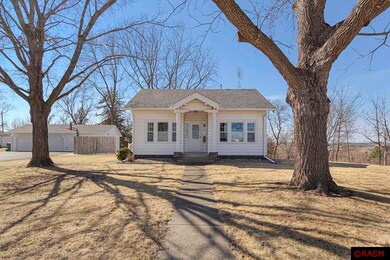
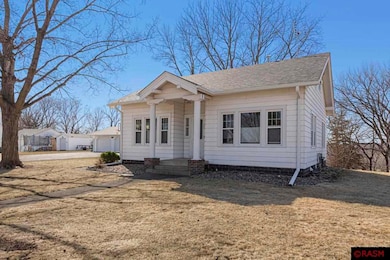
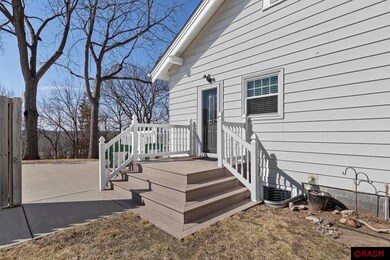
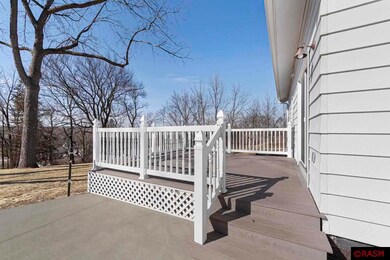
Sitting on 1.4 acre of breathtaking land, overlooking the Minnesota River Valley, sets this pristine home. In addition to the home, you'll find loads of room for all your cars, trucks and toys in this almost 5 car garage, PLUS a dream, heated workshop currently housed as exterior hang out area from the home. The garage is also equipped with 50 AMP for RV parking. The open concept kitchen welcomes you in with warm tones, granite countertops, reverse osmosis filtration system, ss appliances. Off the kitchen enjoy western sunsets and grilling on the flawless, low-maintenance deck with electrical hook up for a hot tub. The main level also houses a study, the living room, with timeless built-ins and a welcoming fireplace, a bedroom, and a full bathroom with in-floor heat. Furthermore, the main level has hook ups for a second washer/dryer. The lower level, with spray foam insulation, has a large second bedroom, second bathroom with in-floor heat, spacious storage area, and laundry area. Newer AC unit, newer HHW, vinyl windows, 2025 shingles on all three roofs make for a move-in ready, low maintenance home.Don’t miss the second garage to the south of the property, behind main garage.
Last Buyer's Agent
Non Member
Non-Member
Bryce Schuenke
eXp Realty
(715) 603-6091
179 Total Sales
1 in Le Sueur
$269,900 Price
Sara Stilson
TRUE REAL ESTATE
(833) 365-2299
158 Total Sales
1 in Le Sueur
$387,000 Price
Ryan Edick
Reliance Realty Advisers, LLC
(612) 662-6567
134 Total Sales
1 in Le Sueur
$250,000 Price
Shawn Hartmann
RE/MAX Results
(651) 427-1552
205 Total Sales
1 in Le Sueur
$415,000 Price
Shara Schmidt
eXp Realty
(888) 299-1794
50 Total Sales
1 in Le Sueur
$234,000 Price
Daniel Boman
Counselor Realty, Inc
(952) 666-1443
111 Total Sales
1 in Le Sueur
$278,500 Price
We collect this data history from publicly available records. To have your information removed, we recommend requesting removal directly through your county’s website.
| Date | Event | Price | List to Sale | Price per Sq Ft |
|---|---|---|---|---|
| 05/23/2025 05/23/25 | Sold | $289,000 | -8.3% | $205 / Sq Ft |
| 04/17/2025 04/17/25 | Pending | -- | -- | -- |
| 03/21/2025 03/21/25 | For Sale | $315,000 | -- | $223 / Sq Ft |
Seller's Agent in 2025
Cara Bishop
TRUE REAL ESTATE
(612) 791-9904
341 Total Sales
NM
Buyer's Agent in 2025
Non Member
Non-Member
Source: REALTOR® Association of Southern Minnesota
MLS Number: 7036944
Disclaimer: Certain information contained herein is derived from information provided by parties other than Homes.com. All information provided is deemed reliable, but is not guaranteed to be accurate and should be independently verified.
IDX information is provided exclusively for personal, non-commercial use, and may not be used for any purpose other than to identify prospective properties consumers may be interested in purchasing. Information is deemed reliable but not guaranteed.
Ask me questions while you tour the home.