
Diane Boese
@properties Christie's International Real Estate
(708) 998-4377
51 Total Sales
1 in Gurnee
$152,500 Price


Estimated Value: $244,000 - $257,000
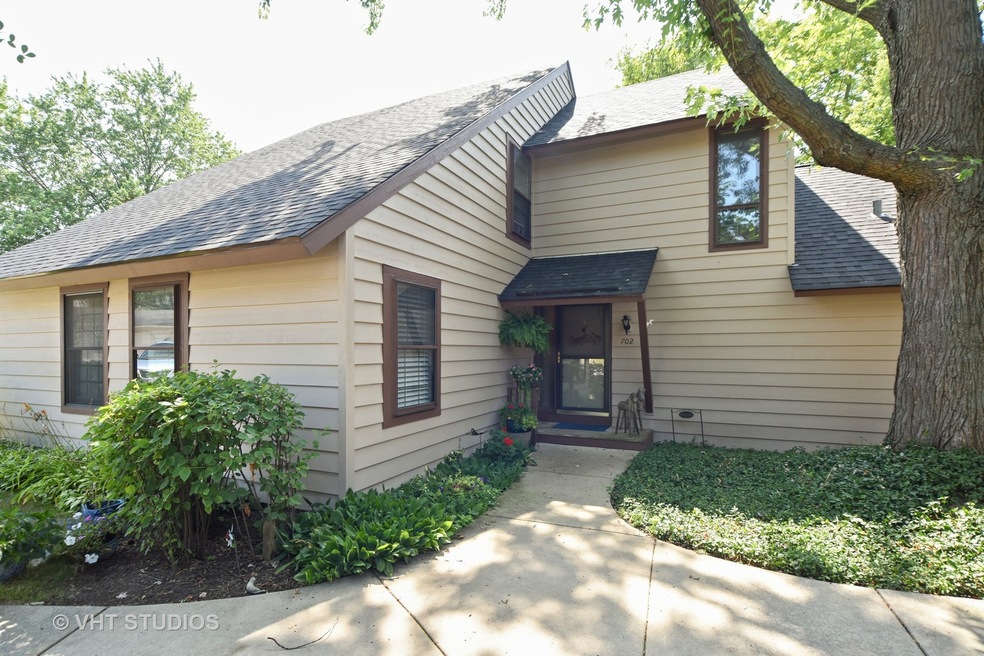
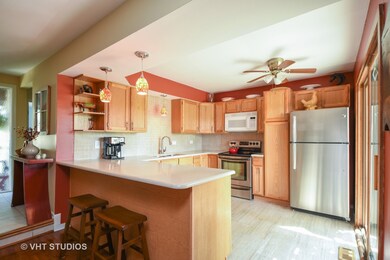
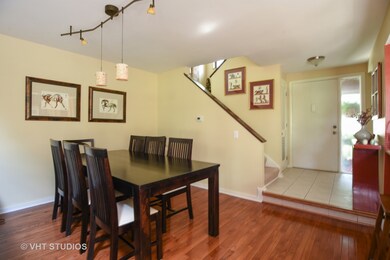
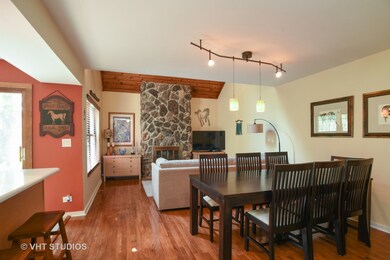
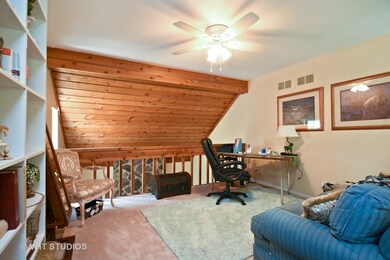
Charming townhome situated in Heather Ridge's Hidden Hills. Great amenities surrounding this home right off the golf course. Private back patio off kitchen and balcony of master suite showcasing mother nature & it's breathtaking views all year long! 2 great size bedrooms with one 2nd floor ensuite as well as separate loft for office, nursery, or additional hobby room. Open living, dining and kitchen with stone fireplace. First floor spa like bathroom with separate shower & soaking tub, bedroom, & stackable front loading laundry.Stainless steel appliances, oak kitchen cabinets, quartz countertops, breakfast bar & new flooring. Amenities feature 2 pools within walking distance, tennis courts, walking trails, Cabana Grill in season, Waterfall lounge in winter, discounted golf, 24/7, on site security, new roof, freshly painted siding, interior painted, newer light fixtures, pull down attic storage. Currently no rental restrictions! Stay involved with monthly newsletters!
Last Agent to Sell the Property
Compass License #475159392 Listed on: 08/09/2018
We collect this data history from publicly available records. To have your information removed, we recommend requesting removal directly through your county’s website.
Diane Boese
@properties Christie's International Real Estate
(708) 998-4377
51 Total Sales
1 in Gurnee
$152,500 Price
Darren Allen
Real Broker LLC
(224) 507-1815
292 Total Sales
22 in Gurnee
$180K - $600K Price Range
Rafay Qamar
Real Broker LLC
(833) 359-9113
1,070 Total Sales
8 in Gurnee
$215K - $430K Price Range
Jetta Grano
Mahler Sotheby's International Realty-Lake Geneva
(224) 501-9734
66 Total Sales
4 in Gurnee
$280K - $533K Price Range
Lisa Colby
@properties Christie's International Real Estate
(224) 628-7513
27 Total Sales
1 in Gurnee
$410,000 Price
Dana Bulliner
Baird & Warner
(844) 998-4929
57 Total Sales
2 in Gurnee
$128K - $220K Price Range
We collect this data history from publicly available records. To have your information removed, we recommend requesting removal directly through your county’s website.
| Date | Buyer | Sale Price | Title Company |
|---|---|---|---|
| $145,000 | Citywide Title Corporation | ||
| $97,000 | None Available | ||
| $159,000 | Nat | ||
| $98,000 | Republic Title Company |
We collect this data history from publicly available records. To have your information removed, we recommend requesting removal directly through your county’s website.
| Date | Status | Borrower | Loan Amount |
|---|---|---|---|
| Previous Owner | $78,958 | ||
| Previous Owner | $14,900 | ||
| Previous Owner | $119,200 | ||
| Previous Owner | $127,200 | ||
| Previous Owner | $80,000 |
We collect this data history from publicly available records. To have your information removed, we recommend requesting removal directly through your county’s website.
| Date | Event | Price | List to Sale | Price per Sq Ft |
|---|---|---|---|---|
| 10/09/2018 10/09/18 | Sold | $145,000 | -4.9% | $105 / Sq Ft |
| 08/11/2018 08/11/18 | Pending | -- | -- | -- |
| 08/09/2018 08/09/18 | For Sale | $152,500 | -- | $110 / Sq Ft |
We collect this data history from publicly available records. To have your information removed, we recommend requesting removal directly through your county’s website.
| Year | Tax Paid | Tax Assessment Tax Assessment Total Assessment is a certain percentage of the fair market value that is determined by local assessors to be the total taxable value of land and additions on the property. | Land | Improvement |
|---|---|---|---|---|
| 2025 | $3,970 | $67,236 | $9,382 | $57,854 |
| 2024 | $3,779 | $58,656 | $8,185 | $50,471 |
| 2023 | $3,764 | $54,457 | $7,599 | $46,858 |
| 2022 | $3,764 | $49,613 | $5,929 | $43,684 |
| 2021 | $3,581 | $44,927 | $5,369 | $39,558 |
| 2020 | $3,457 | $43,823 | $5,237 | $38,586 |
| 2019 | $3,353 | $42,551 | $5,085 | $37,466 |
| 2018 | $2,451 | $33,157 | $2,652 | $30,505 |
| 2017 | $2,419 | $32,207 | $2,576 | $29,631 |
| 2016 | $2,381 | $30,773 | $2,461 | $28,312 |
| 2015 | $2,297 | $29,185 | $2,334 | $26,851 |
| 2014 | $2,118 | $27,500 | $2,303 | $25,197 |
| 2012 | $3,497 | $27,711 | $2,321 | $25,390 |
Seller's Agent in 2018
Kristina Betancourt
Compass
(847) 293-7024
47 Total Sales
Buyer's Agent in 2018
Sheena Franklin
Berkshire Hathaway HomeServices Chicago
(505) 450-4804
13 Total Sales
Source: Midwest Real Estate Data (MRED)
MLS Number: 10046329
APN: 07-28-201-008
Disclaimer: Certain information contained herein is derived from information provided by parties other than Homes.com. All information provided is deemed reliable, but is not guaranteed to be accurate and should be independently verified.
All data is obtained from various sources and may not have been verified by broker or MLS GRID. Supplied Open House Information is subject to change without notice. All information should be independently reviewed and verified for accuracy. Properties may or may not be listed by the office/agent presenting the information. Some IDX listings have been excluded from this website.
Listings courtesy of Midwest Real Estate Data (MRED) as distributed by MLS GRID.
Based on information submitted to the MLS GRID
Ask me questions while you tour the home.