
Amy McLeskey
THE NEW HOUSE COMPANY
(434) 443-8719
22 Total Sales
2 in North Downtown
$260,000 Price Range
Estimated Value: $1,106,000 - $1,173,000
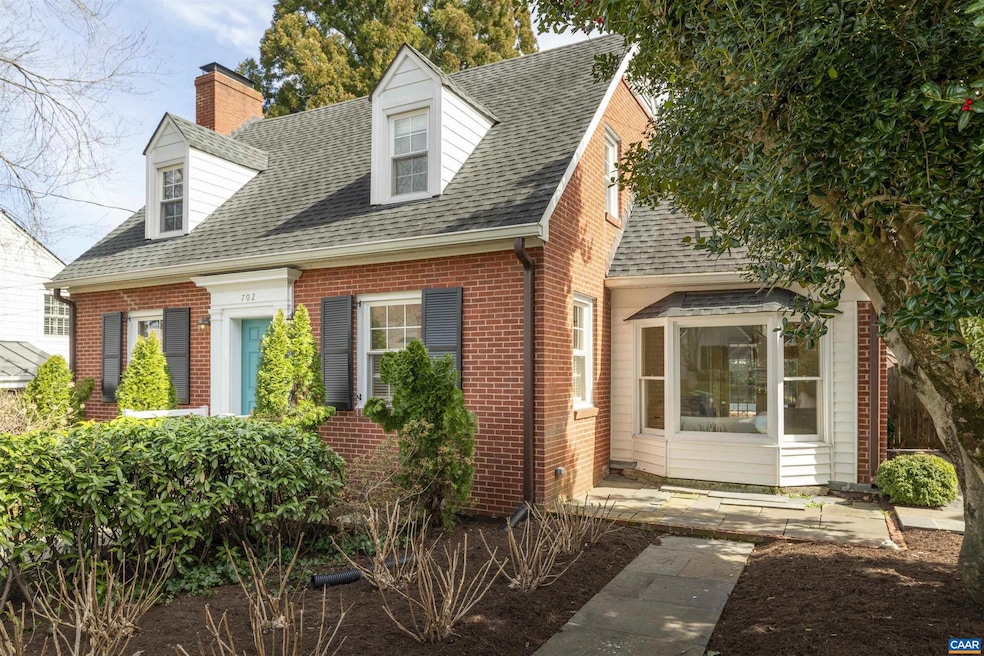
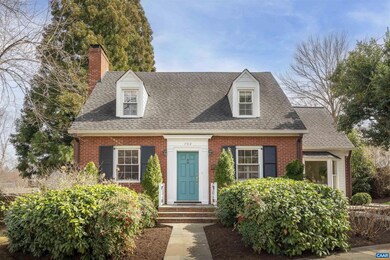
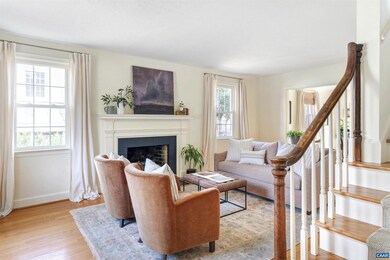
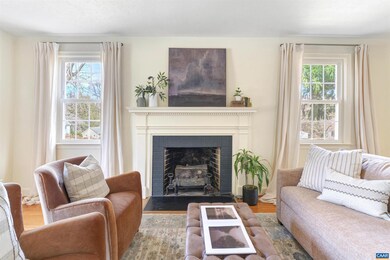
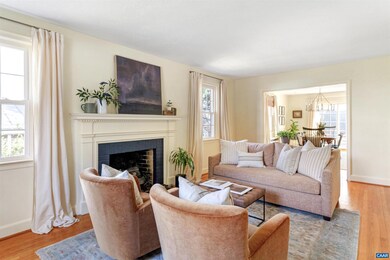
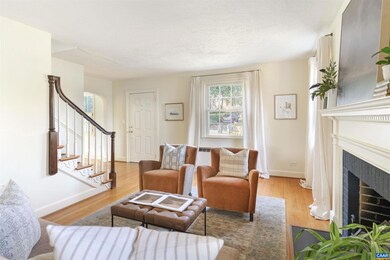

Charming cape cod, tastefully updated, in the heart of North Downtown on one of Charlottesville's most coveted streets! This tastefully maintained home has been well cared for with thoughtful updates throughout and is ready for its next owner. The first floor offers fantastic flow with a large living room with gas fireplace, a newly updated dining room, an oversized kitchen with Jerusalem Limestone counters, 36" gas cooktop, butcher block island, and eat in kitchen, a full bath and a home office finish off the main level. The second level features two generous bedrooms with a full bath and a bonus room that can be a great nursery or kids play area. Head to the basement to find an oversized laundry with tons of built in storage, a full bathroom, and a large room that can be a guest space or a rec room. The private backyard offers plenty of space for entertaining with two composite decks and a large stone patio all overlooking the pool! Come see the refined elegance of this well cared for city home.,Solid Surface Counter,Fireplace in Living Room
Last Agent to Sell the Property
(434) 826-2118 shannon@corecville.com CORE REAL ESTATE PARTNERS LLC License #0225217112[7632] Listed on: 03/10/2025
Last Buyer's Agent
FRANK STONER
fstoner@milestonepartners.co MILESTONE PARTNERS License #0225197013[2633]
We collect this data history from publicly available records. To have your information removed, we recommend requesting removal directly through your county’s website.
Amy McLeskey
THE NEW HOUSE COMPANY
(434) 443-8719
22 Total Sales
2 in North Downtown
$260,000 Price Range
Tom Pace
LONG & FOSTER - GLENMORE
(434) 443-5099
52 Total Sales
2 in North Downtown
$632,000 Price Range
Susan Cameron Reres
HOWARD HANNA ROY WHEELER REALTY CO.- CHARLOTTESVILLE
(434) 443-5542
82 Total Sales
2 in North Downtown
$1,405,000 Price Range
PATTI ROWE
LONG & FOSTER - GLENMORE
(434) 260-3122
81 Total Sales
2 in North Downtown
$632,000 Price Range
Jay Kalagher
LONG & FOSTER - CHARLOTTESVILLE
(434) 443-5496
92 Total Sales
1 in North Downtown
$725,000 Price
Eddie Karoliussen
FOUR CORNERS REAL ESTATE SOLUTIONS, LLC
(434) 443-6746
58 Total Sales
2 in North Downtown
$415,000 Price Range
We collect this data history from publicly available records. To have your information removed, we recommend requesting removal directly through your county’s website.
| Date | Buyer | Sale Price | Title Company |
|---|---|---|---|
| -- | Old Republic Title Insurance C | ||
| Freedman Chad | $995,000 | Old Republic National Title In | |
| Mcvey George J | $286,000 | -- |
We collect this data history from publicly available records. To have your information removed, we recommend requesting removal directly through your county’s website.
| Date | Status | Borrower | Loan Amount |
|---|---|---|---|
| Previous Owner | $895,000 |
We collect this data history from publicly available records. To have your information removed, we recommend requesting removal directly through your county’s website.
| Date | Event | Price | List to Sale | Price per Sq Ft | Prior Sale |
|---|---|---|---|---|---|
| 04/30/2025 04/30/25 | Sold | $1,150,000 | +4.5% | $430 / Sq Ft | |
| 03/21/2025 03/21/25 | Pending | -- | -- | -- | |
| 03/10/2025 03/10/25 | For Sale | $1,100,000 | +10.6% | $411 / Sq Ft | |
| 07/24/2024 07/24/24 | Sold | $995,000 | 0.0% | $372 / Sq Ft | View Prior Sale |
| 05/06/2024 05/06/24 | Pending | -- | -- | -- | |
| 05/03/2024 05/03/24 | For Sale | $995,000 | 0.0% | $372 / Sq Ft | |
| 04/29/2024 04/29/24 | Pending | -- | -- | -- | |
| 04/23/2024 04/23/24 | For Sale | $995,000 | -- | $372 / Sq Ft |
We collect this data history from publicly available records. To have your information removed, we recommend requesting removal directly through your county’s website.
| Year | Tax Paid | Tax Assessment Tax Assessment Total Assessment is a certain percentage of the fair market value that is determined by local assessors to be the total taxable value of land and additions on the property. | Land | Improvement |
|---|---|---|---|---|
| 2026 | $10,581 | $1,057,100 | $265,000 | $792,100 |
| 2025 | $10,581 | $979,400 | $250,000 | $729,400 |
| 2024 | $9,713 | $882,800 | $220,000 | $662,800 |
| 2023 | $8,377 | $860,800 | $220,000 | $640,800 |
| 2022 | $7,884 | $809,300 | $210,000 | $599,300 |
| 2021 | $7,375 | $764,200 | $187,500 | $576,700 |
| 2020 | $7,273 | $753,500 | $210,500 | $543,000 |
| 2019 | $7,116 | $736,900 | $204,400 | $532,500 |
| 2018 | $3,313 | $685,300 | $177,700 | $507,600 |
| 2017 | $6,247 | $645,419 | $161,500 | $483,919 |
| 2016 | $5,555 | $614,000 | $146,800 | $467,200 |
| 2015 | $5,555 | $614,000 | $146,800 | $467,200 |
| 2014 | $5,555 | $584,700 | $131,100 | $453,600 |
Seller's Agent in 2025
Jeff Mattie
CORE REAL ESTATE PARTNERS LLC
(434) 466-8256
5 in this area
180 Total Sales
FS
Buyer's Agent in 2025
FRANK STONER
MILESTONE PARTNERS
Seller's Agent in 2024
Macon Gunter
NEST REALTY GROUP
(434) 242-7772
2 in this area
129 Total Sales
Source: Bright MLS
MLS Number: 661706
APN: 520-095-000
Disclaimer: Certain information contained herein is derived from information provided by parties other than Homes.com. All information provided is deemed reliable, but is not guaranteed to be accurate and should be independently verified.
The data relating to real estate for sale on this website appears in part through the BRIGHT Internet Data Exchange program, a voluntary cooperative exchange of property listing data between licensed real estate brokerage firms, and is provided by BRIGHT through a licensing agreement.
Listing information is from various brokers who participate in the Bright MLS IDX program and not all listings may be visible on the site.
The property information being provided on or through the website is for the personal, non-commercial use of consumers and such information may not be used for any purpose other than to identify prospective properties consumers may be interested in purchasing.
Some properties which appear for sale on the website may no longer be available because they are for instance, under contract, sold or are no longer being offered for sale.
Property information displayed is deemed reliable but is not guaranteed.
Copyright 2026 Bright MLS, Inc.
Ask me questions while you tour the home.