
Cynthia Hash
Responds Quickly
FIND HOMES REALTY LLC
(434) 443-7402
103 Total Sales
4 in Crozet
$490K - $557K Price Range

Estimated Value: $843,816
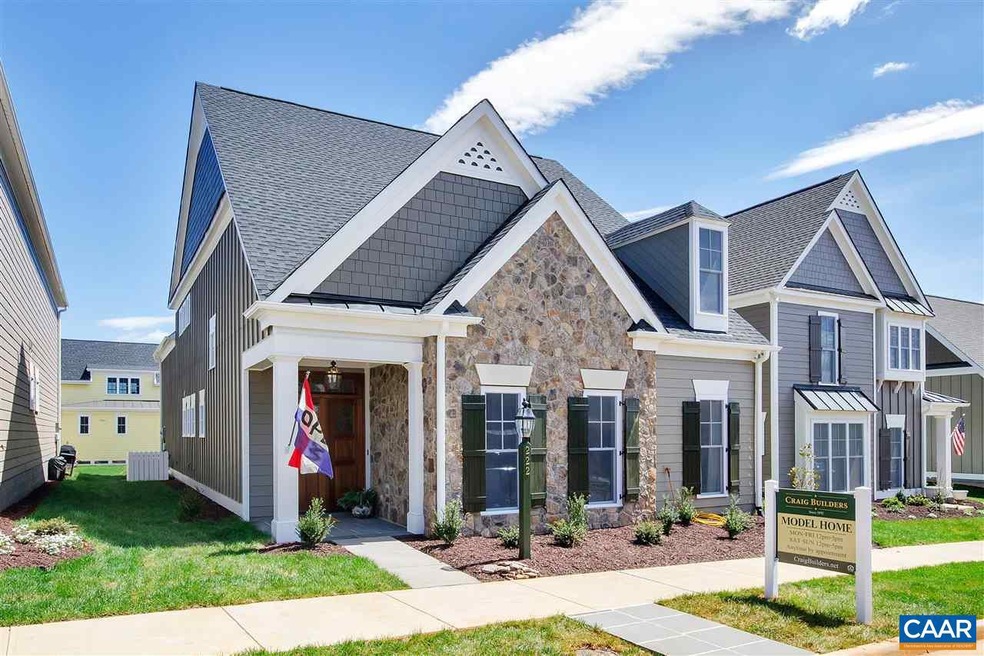
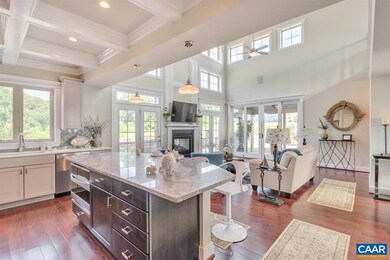
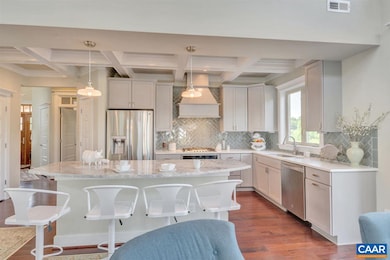
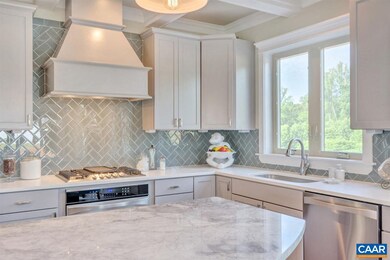
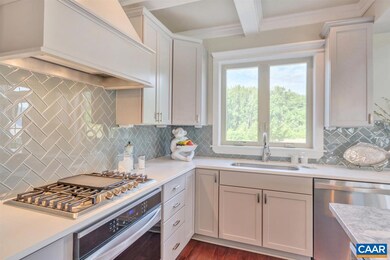
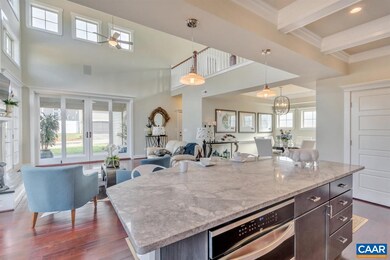
New Construction in Old Trail featuring a first floor master suite with oversized walk-in closet and secondary bedroom upstairs. Located in Old Trails East Village with maintenance free living, take advantage of the "blind wall" concept providing a larger and more private back yard and patio. Future owner to customize floor plan and make selections in builders Design Studio prior to construction. Quality construction features such as 2x6 exterior walls, on demand tankless water heater, 5" plank hardwood floors, ceramic tiles, granite in kitchen and owners bath, skilled trim carpenters on staff, custom made mahogany front door and more. Decorated model available for tours and ideas of how you can customize your new home.,Granite Counter,Maple Cabinets,Painted Cabinets,Fireplace in Great Room
Last Agent to Sell the Property
MARC AMMONS
marc@craigbuilders.net NEST REALTY GROUP License #CAAR:AMMONS12776 Listed on: 06/30/2018
Last Buyer's Agent
Default Agent
Default Office License #CAAR:DEFAULT
We collect this data history from publicly available records. To have your information removed, we recommend requesting removal directly through your county’s website.
Cynthia Hash
FIND HOMES REALTY LLC
(434) 443-7402
103 Total Sales
4 in Crozet
$490K - $557K Price Range
Errin Kardos-Searcy
STORY HOUSE REAL ESTATE
(434) 443-8846
172 Total Sales
31 in Crozet
$333K - $1.6M Price Range
Amy McLeskey
THE NEW HOUSE COMPANY
(434) 443-8719
22 Total Sales
4 in Crozet
$380,000 Price Range
Greg Kaplan
RE/MAX ADVANTAGE-WAYNESBORO
(540) 712-8864
92 Total Sales
5 in Crozet
$220K - $775K Price Range
Ruth Guss
RE/MAX REALTY SPECIALISTS-CHARLOTTESVILLE
(434) 260-3172
73 Total Sales
2 in Crozet
$885,000 Price Range
SABINA MARTIN
REAL ESTATE III, INC.
(434) 443-7692
81 Total Sales
8 in Crozet
$419K - $798K Price Range
We collect this data history from publicly available records. To have your information removed, we recommend requesting removal directly through your county’s website.
| Date | Buyer | Sale Price | Title Company |
|---|---|---|---|
| $652,407 | Court Square Title | ||
| $138,403 | None Available |
We collect this data history from publicly available records. To have your information removed, we recommend requesting removal directly through your county’s website.
| Date | Event | Price | List to Sale | Price per Sq Ft |
|---|---|---|---|---|
| 12/06/2018 12/06/18 | Sold | $652,407 | +9.7% | $224 / Sq Ft |
| 06/30/2018 06/30/18 | Pending | -- | -- | -- |
| 06/30/2018 06/30/18 | For Sale | $594,671 | -- | $204 / Sq Ft |
We collect this data history from publicly available records. To have your information removed, we recommend requesting removal directly through your county’s website.
| Year | Tax Paid | Tax Assessment Tax Assessment Total Assessment is a certain percentage of the fair market value that is determined by local assessors to be the total taxable value of land and additions on the property. | Land | Improvement |
|---|---|---|---|---|
| 2026 | $6,986 | $781,400 | $164,000 | $617,400 |
| 2025 | $7,094 | $793,500 | $167,000 | $626,500 |
| 2024 | -- | $739,200 | $160,000 | $579,200 |
| 2023 | $6,214 | $727,600 | $182,500 | $545,100 |
| 2022 | $5,456 | $638,900 | $180,000 | $458,900 |
| 2021 | $4,802 | $562,300 | $162,500 | $399,800 |
| 2020 | $4,725 | $553,300 | $160,000 | $393,300 |
| 2019 | $4,786 | $560,400 | $145,000 | $415,400 |
| 2018 | $1,217 | $145,000 | $145,000 | $0 |
| 2017 | $1,217 | $145,000 | $145,000 | $0 |
M
Seller's Agent in 2018
MARC AMMONS
NEST REALTY GROUP
D
Buyer's Agent in 2018
Default Agent
Default Office
Source: Bright MLS
MLS Number: 578596
APN: 055E0-01-16-00900
Disclaimer: Certain information contained herein is derived from information provided by parties other than Homes.com. All information provided is deemed reliable, but is not guaranteed to be accurate and should be independently verified.
The data relating to real estate for sale on this website appears in part through the BRIGHT Internet Data Exchange program, a voluntary cooperative exchange of property listing data between licensed real estate brokerage firms, and is provided by BRIGHT through a licensing agreement.
Listing information is from various brokers who participate in the Bright MLS IDX program and not all listings may be visible on the site.
The property information being provided on or through the website is for the personal, non-commercial use of consumers and such information may not be used for any purpose other than to identify prospective properties consumers may be interested in purchasing.
Some properties which appear for sale on the website may no longer be available because they are for instance, under contract, sold or are no longer being offered for sale.
Property information displayed is deemed reliable but is not guaranteed.
Copyright 2026 Bright MLS, Inc.
Ask me questions while you tour the home.