
Seller's Agent in 2021
Renee Marshall
Butler & Co. Real Estate LLC
(251) 421-2614
109 Total Sales
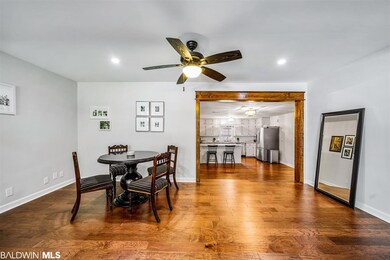
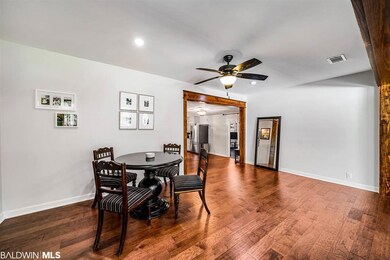
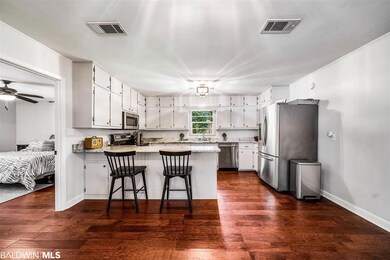
Estimated Value: $403,000 - $525,493
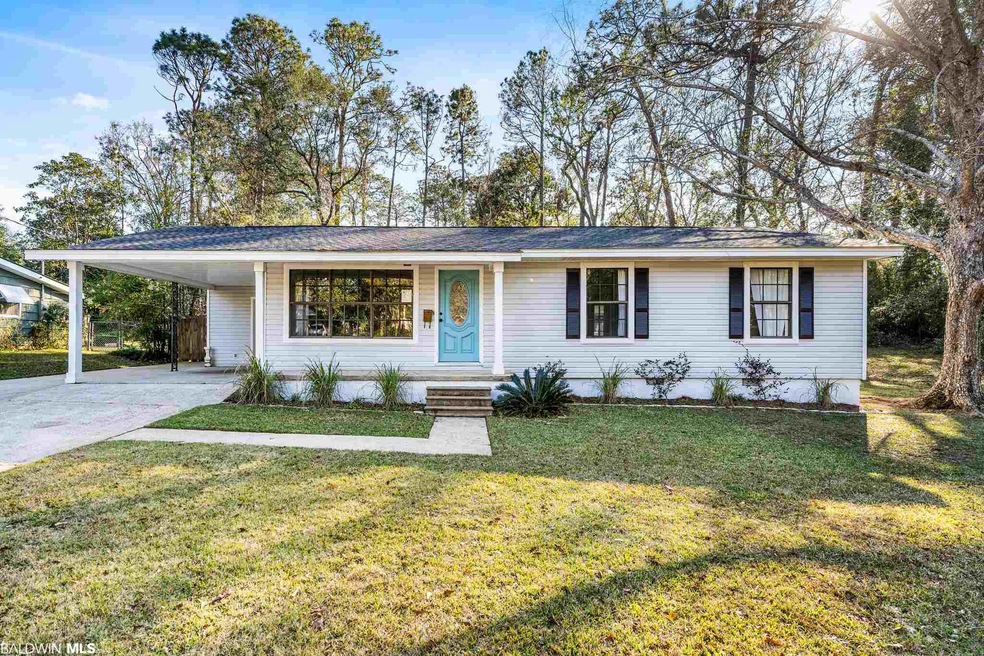
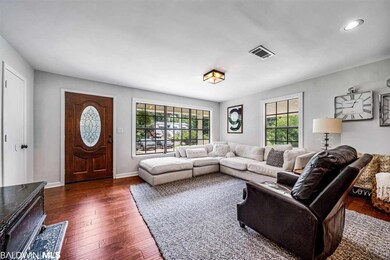
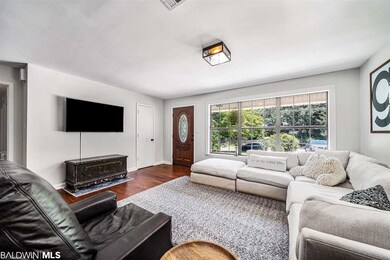
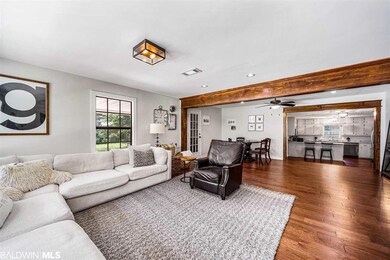
This spacious Downtown Fairhope ranch style home has over 2200 sq ft of living space! Beautiful and move in ready, this home is within walking distance to downtown shops, restaurants and activities! The majority of the home was tastefully remodeled in 2015 and features: new paint, new tile and beautiful engineered wood flooring throughout (no carpet), SS appliances, Fantasy Brown marble counter tops in the kitchen and all new lighting. The master bathroom has recently been updated with double vanities and a large, walk-in, subway tile shower. A bronze certified roof was installed January 2018 and a new Seer 14 HVAC system during the summer of 2020 (comes with a transferable parts warranty). This gorgeous home offers a split floor plan, open concept living and a large heated and cooled sun room that could be used as an home office, play area or additional entertaining space. Outside you will find a fenced back yard with a concrete slab for your future tool shed or shop and in the front yard you'll enjoy picking fresh fruit from your very own grapefruit and satsuma trees. Make your appointment today to see this beautiful home, it won't last long!
Last Agent to Sell the Property
Butler & Co. Real Estate LLC Brokerage Phone: 251-421-2614 License #113489 Listed on: 01/14/2021
We collect this data history from publicly available records. To have your information removed, we recommend requesting removal directly through your county’s website.
We collect this data history from publicly available records. To have your information removed, we recommend requesting removal directly through your county’s website.
| Date | Buyer | Sale Price | Title Company |
|---|---|---|---|
| $310,000 | None Available | ||
| -- | None Available |
We collect this data history from publicly available records. To have your information removed, we recommend requesting removal directly through your county’s website.
| Date | Status | Borrower | Loan Amount |
|---|---|---|---|
| Open | $101,000 | ||
| Previous Owner | $170,000 | ||
| Previous Owner | $118,808 |
We collect this data history from publicly available records. To have your information removed, we recommend requesting removal directly through your county’s website.
| Date | Event | Price | List to Sale | Price per Sq Ft | Prior Sale |
|---|---|---|---|---|---|
| 03/19/2021 03/19/21 | Sold | $310,000 | -3.1% | $139 / Sq Ft | |
| 02/02/2021 02/02/21 | Pending | -- | -- | -- | |
| 01/29/2021 01/29/21 | Price Changed | $320,000 | -1.5% | $144 / Sq Ft | |
| 01/14/2021 01/14/21 | For Sale | $325,000 | +167.5% | $146 / Sq Ft | |
| 02/18/2015 02/18/15 | Sold | $121,484 | 0.0% | $70 / Sq Ft | View Prior Sale |
| 12/29/2014 12/29/14 | Pending | -- | -- | -- | |
| 12/15/2014 12/15/14 | For Sale | $121,484 | -- | $70 / Sq Ft |
We collect this data history from publicly available records. To have your information removed, we recommend requesting removal directly through your county’s website.
| Year | Tax Paid | Tax Assessment Tax Assessment Total Assessment is a certain percentage of the fair market value that is determined by local assessors to be the total taxable value of land and additions on the property. | Land | Improvement |
|---|---|---|---|---|
| 2025 | $1,890 | $42,060 | $21,500 | $20,560 |
| 2024 | $1,764 | $39,320 | $19,020 | $20,300 |
| 2023 | $1,664 | $37,160 | $20,160 | $17,000 |
| 2022 | $2,978 | $64,740 | $0 | $0 |
| 2021 | $1,347 | $29,060 | $0 | $0 |
| 2020 | $0 | $27,020 | $0 | $0 |
| 2019 | $0 | $26,700 | $0 | $0 |
| 2018 | $797 | $19,580 | $0 | $0 |
| 2017 | $765 | $18,840 | $0 | $0 |
| 2016 | $747 | $17,380 | $0 | $0 |
| 2015 | -- | $32,900 | $0 | $0 |
| 2014 | -- | $14,140 | $0 | $0 |
| 2013 | -- | $13,580 | $0 | $0 |
Seller's Agent in 2021
Renee Marshall
Butler & Co. Real Estate LLC
(251) 421-2614
109 Total Sales
Buyer's Agent in 2021
Matt Crocker
Coldwell Banker Reehl Prop Fairhope
(251) 751-1799
90 Total Sales
A
Seller's Agent in 2015
Alabama REO Professionals Team
RE/MAX
N
Buyer's Agent in 2015
Non Member
Non Member Office
Source: Baldwin REALTORS®
MLS Number: 308194
APN: 46-04-17-4-000-059.547
Disclaimer: Certain information contained herein is derived from information provided by parties other than Homes.com. All information provided is deemed reliable, but is not guaranteed to be accurate and should be independently verified.
IDX information is provided exclusively for personal, non-commercial use, and may not be used for any purpose other than to identify prospective properties consumers may be interested in purchasing. Information is deemed reliable but not guaranteed.
Ask me questions while you tour the home.