
Bettina Ricker
Best Choice Realty
(509) 309-0378
50 Total Sales
2 in Chewelah
$250K - $300K Price Range
Estimated Value: $441,026
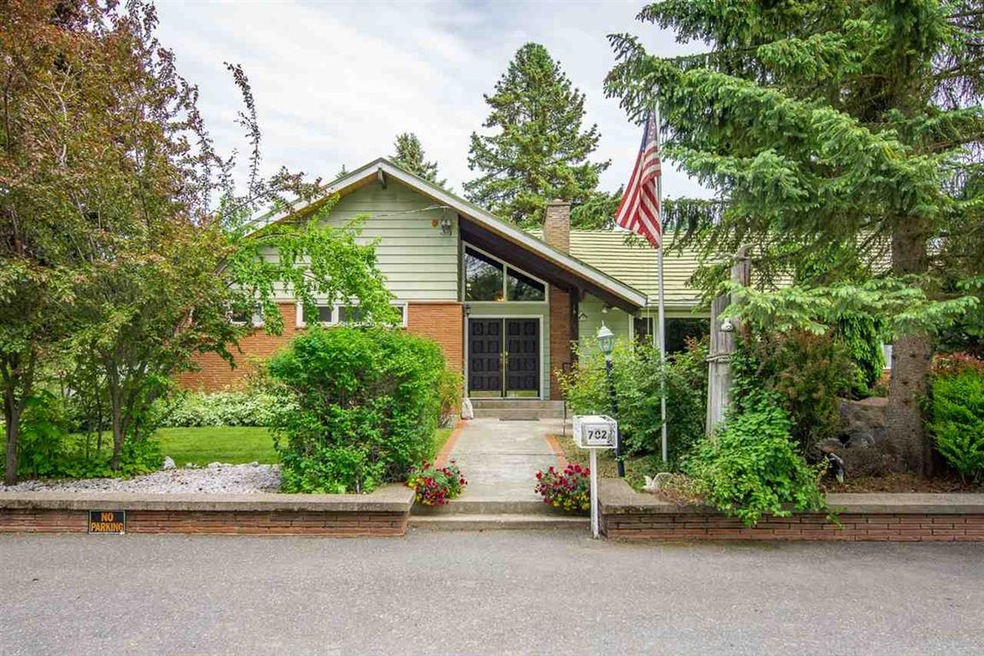
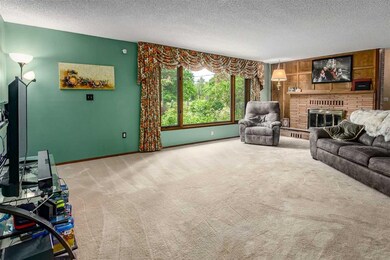
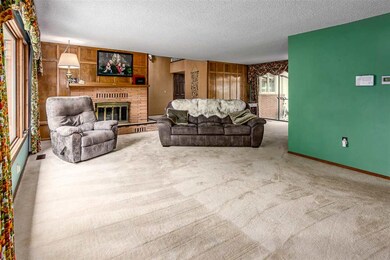
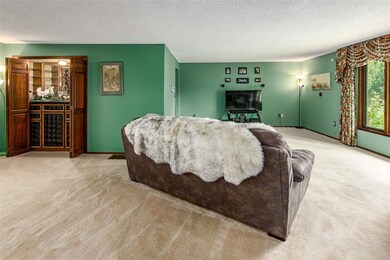
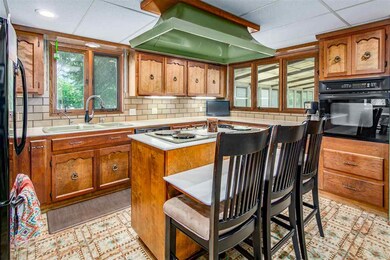
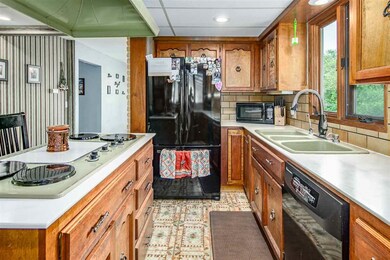
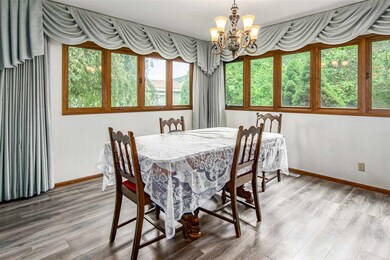
Wonderfully appointed on an oversized in-town lot, this home offers 3 spacious bedrooms with potential for a 4th in an upstairs loft. Many upgrades including; new lighting and electrical throughout house, a renovated extra large laundry room, and updated master bath, renovated dining room, new commercial grade A/C unit, and many kitchen upgrades. So many luxury features that you will only find in a home like this; wet bar, spacious living room with gorgeous fireplace, sun room, sound system and ample storage. Main-floor master suite with double closets, sunken spa tub and alcove sitting or nursery area.Remodeled/updated theater room in basement. Located moments from Chewelah City Park and Gess Elementry. Attached 2-Car Garage. 0.57 acre lot with fenced in area for RV or garden and many exotic variations of flowers, trees and shrubs. Storage Shed and Covered Patio. Click on the virtual tour link to view a 3-D walk-through tour!
Last Agent to Sell the Property
James Faucett
TCT Real Estate, Inc. License #24004 Listed on: 06/04/2020
We collect this data history from publicly available records. To have your information removed, we recommend requesting removal directly through your county’s website.
Bettina Ricker
Best Choice Realty
(509) 309-0378
50 Total Sales
2 in Chewelah
$250K - $300K Price Range
Mike Tobeck
Amplify Real Estate Services
(509) 300-3495
128 Total Sales
13 in Chewelah
$50K - $330K Price Range
Tessa Migrala
First Look Real Estate
(509) 285-0466
116 Total Sales
1 in Chewelah
$295,000 Price
John Kennedy
Designed Real Estate
(509) 646-7822
114 Total Sales
1 in Chewelah
$205,000 Price
Jason Henry
Best Choice Realty
(425) 510-5270
51 Total Sales
1 in Chewelah
$110,000 Price
Day Star Realty Team
KELLER WILLIAMS REALTY COLVILLE
(509) 956-4263
55 Total Sales
5 in Chewelah
$68K - $265K Price Range
We collect this data history from publicly available records. To have your information removed, we recommend requesting removal directly through your county’s website.
| Date | Buyer | Sale Price | Title Company |
|---|---|---|---|
| $290,000 | Vista Title & Escrow Llc | ||
| -- | Stevens County Title Company | ||
| $155,000 | Stevens County Title Company | ||
| -- | None Available | ||
| -- | Frontier Title & Escrow |
We collect this data history from publicly available records. To have your information removed, we recommend requesting removal directly through your county’s website.
| Date | Status | Borrower | Loan Amount |
|---|---|---|---|
| Open | $292,929 | ||
| Previous Owner | $240,000 | ||
| Previous Owner | $177,600 | ||
| Previous Owner | $172,110 | ||
| Previous Owner | $151,070 | ||
| Previous Owner | $160,000 | ||
| Previous Owner | $100,000 | ||
| Previous Owner | $112,300 |
We collect this data history from publicly available records. To have your information removed, we recommend requesting removal directly through your county’s website.
| Date | Event | Price | List to Sale | Price per Sq Ft | Prior Sale |
|---|---|---|---|---|---|
| 09/30/2020 09/30/20 | Sold | $290,000 | 0.0% | $81 / Sq Ft | |
| 08/06/2020 08/06/20 | Pending | -- | -- | -- | |
| 07/30/2020 07/30/20 | Price Changed | $289,900 | -3.3% | $81 / Sq Ft | |
| 07/08/2020 07/08/20 | Price Changed | $299,900 | -3.2% | $83 / Sq Ft | |
| 06/25/2020 06/25/20 | Price Changed | $309,900 | -3.1% | $86 / Sq Ft | |
| 06/04/2020 06/04/20 | For Sale | $319,900 | +219.9% | $89 / Sq Ft | |
| 09/23/2015 09/23/15 | Sold | $100,000 | -14.5% | $84 / Sq Ft | View Prior Sale |
| 07/19/2015 07/19/15 | Pending | -- | -- | -- | |
| 05/27/2015 05/27/15 | For Sale | $117,000 | -24.5% | $98 / Sq Ft | |
| 05/03/2012 05/03/12 | Sold | $155,000 | -38.0% | $60 / Sq Ft | View Prior Sale |
| 03/23/2012 03/23/12 | Pending | -- | -- | -- | |
| 05/05/2011 05/05/11 | For Sale | $249,900 | -- | $96 / Sq Ft |
We collect this data history from publicly available records. To have your information removed, we recommend requesting removal directly through your county’s website.
| Year | Tax Paid | Tax Assessment Tax Assessment Total Assessment is a certain percentage of the fair market value that is determined by local assessors to be the total taxable value of land and additions on the property. | Land | Improvement |
|---|---|---|---|---|
| 2025 | $2,011 | $47,644 | $7,000 | $40,644 |
| 2024 | $1,731 | $32,980 | $5,400 | $27,580 |
| 2023 | $1,731 | $32,980 | $5,400 | $27,580 |
| 2022 | $1,672 | $32,980 | $5,400 | $27,580 |
| 2021 | $1,849 | $32,980 | $5,400 | $27,580 |
| 2020 | $1,765 | $32,980 | $5,400 | $27,580 |
| 2019 | $1,681 | $28,950 | $5,400 | $23,550 |
| 2018 | $1,520 | $28,950 | $5,400 | $23,550 |
| 2017 | $1,520 | $28,950 | $5,400 | $23,550 |
| 2016 | $1,520 | $28,950 | $5,400 | $23,550 |
| 2015 | $1,520 | $28,950 | $5,400 | $23,550 |
| 2014 | $1,646 | $31,360 | $5,400 | $25,960 |
J
Seller's Agent in 2020
James Faucett
TCT Real Estate, Inc.
Buyer's Agent in 2020
Jessica Smith
Amplify Real Estate Services
(509) 842-7217
101 Total Sales
S
Seller's Agent in 2015
SALLY BEANE
WINDERMERE COUNTRYSIDE-CHEWELAH
D
Buyer's Agent in 2015
Dave Pohto
WINDERMERE COUNTRYSIDE-CHEWELAH
G
Seller's Agent in 2012
GENE SCHALOCK
WINDERMERE COUNTRYSIDE-CHEWELAH
Seller Co-Listing Agent in 2012
Steve Schalock
WINDERMERE COUNTRYSIDE-CHEWELAH
(509) 936-5759
235 Total Sales
Source: Spokane Association of REALTORS®
MLS Number: 202016595
APN: 0283001
Disclaimer: Certain information contained herein is derived from information provided by parties other than Homes.com. All information provided is deemed reliable, but is not guaranteed to be accurate and should be independently verified.
All data is obtained from various sources and may not have been verified by broker or MLS GRID. Supplied Open House Information is subject to change without notice. All information should be independently reviewed and verified for accuracy. Properties may or may not be listed by the office/agent presenting the information. Some IDX listings have been excluded from this website. IDX information is provided exclusively for personal, non-commercial use, and may not be used for any purpose other than to identify prospective properties consumers may be interested in purchasing.Information is deemed reliable but not guaranteed.
Listings courtesy of Spokane Association of REALTORS® as distributed by MLS GRID.
Based on information submitted to the MLS GRID
Ask me questions while you tour the home.