
Lucirene Pinto
Responds Quickly
Lindsey & Assoc Inc Branch
(616) 816-1970
38 Total Sales
1 in Lowell
$340,500 Price

Estimated Value: $294,000 - $362,000
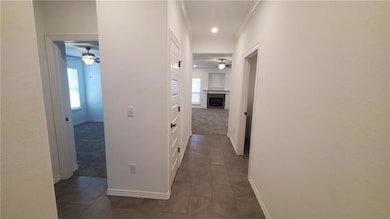
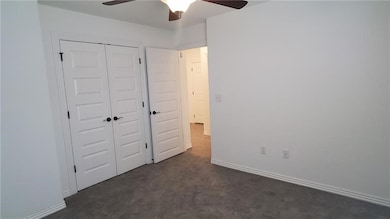
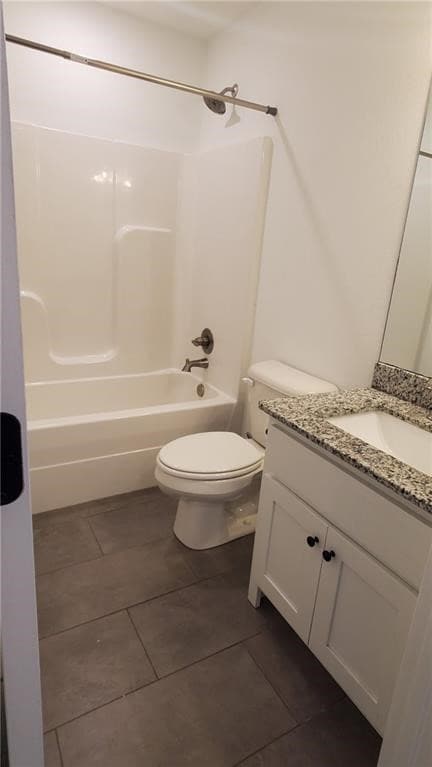
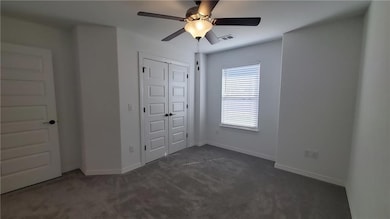
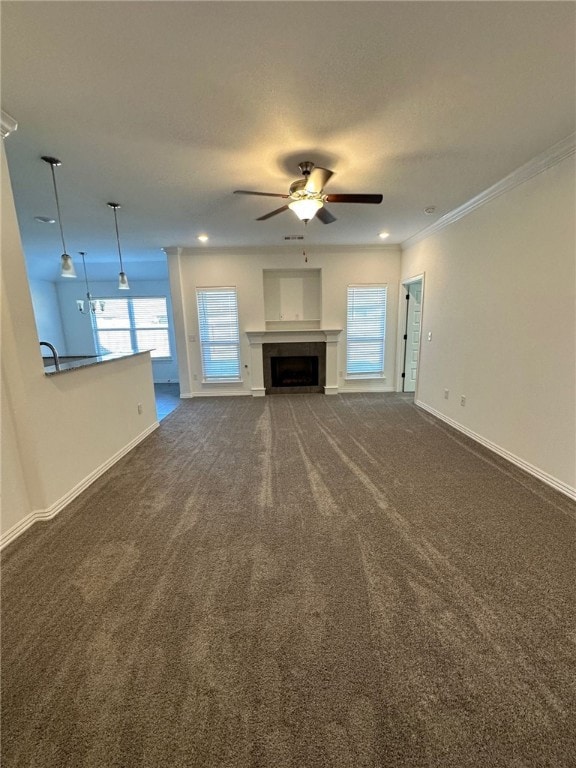
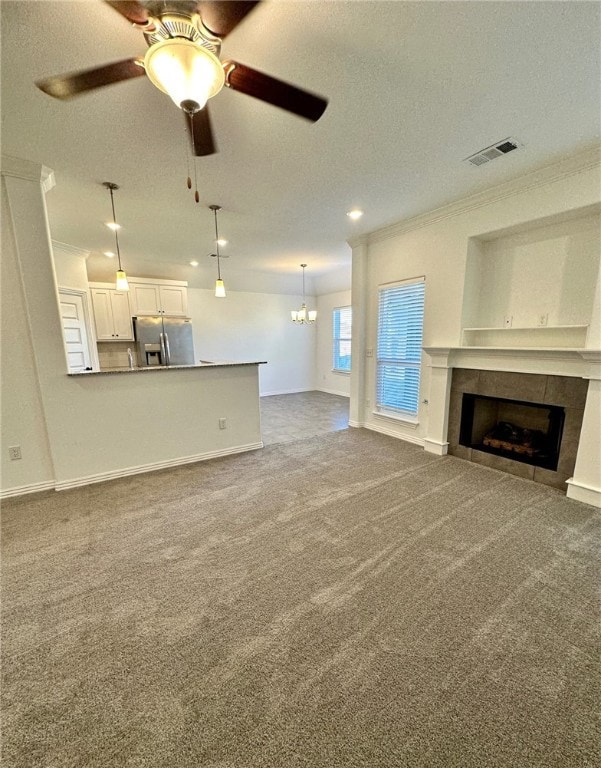
Beautiful 3-bed, 2-bath single family home in the desirable Lowell neighborhood. The extra large living room with a fireplace opens to a modern kitchen with dining area. Large primary bedroom with ensuite. The primary bath has a double vanity and an extra large walk-in closet. The split floor plan offers 2 additional bedrooms and one full bathroom. Enjoy the large fenced backyard and covered patio. Refrigerator, washer/dryer are included. Apply at www.primenwa.com
Last Agent to Rent the Property
The Griffin Company Commercial Division-Springdale Brokerage Phone: 479-756-1003 License #SA96183-D01 Listed on: 10/09/2025
Last Renter's Agent
The Griffin Company Commercial Division-Springdale Brokerage Phone: 479-756-1003 License #SA96183-D01 Listed on: 10/09/2025
We collect this data history from publicly available records. To have your information removed, we recommend requesting removal directly through your county’s website.
Lucirene Pinto
Lindsey & Assoc Inc Branch
(616) 816-1970
38 Total Sales
1 in Lowell
$340,500 Price
Auri Eves
Lindsey & Assoc Inc Branch
(479) 339-5386
20 Total Sales
1 in Lowell
$265,000 Price
Jordan Huckeba
Arkansas Real Estate Group Fayetteville
(479) 252-9398
27 Total Sales
1 in Lowell
$422,000 Price
Angie Johns
Brix Realty
(479) 309-9438
86 Total Sales
1 in Lowell
$282,500 Price
Grant Ginder
Keller Williams Market Pro Realty
(479) 777-2868
48 Total Sales
2 in Lowell
$238K - $276K Price Range
Bethany Stephens
Real Broker NWA
(479) 337-7442
29 Total Sales
1 in Lowell
$309,000 Price
We collect this data history from publicly available records. To have your information removed, we recommend requesting removal directly through your county’s website.
| Date | Buyer | Sale Price | Title Company |
|---|---|---|---|
| $203,695 | Lenders Title Company |
We collect this data history from publicly available records. To have your information removed, we recommend requesting removal directly through your county’s website.
| Date | Status | Borrower | Loan Amount |
|---|---|---|---|
| Open | $200,004 | ||
| Closed | Madison Nicholas Wayne | $200,004 |
We collect this data history from publicly available records. To have your information removed, we recommend requesting removal directly through your county’s website.
| Date | Event | Price | List to Sale | Price per Sq Ft | Prior Sale |
|---|---|---|---|---|---|
| 12/09/2025 12/09/25 | Rented | $1,795 | 0.0% | -- | |
| 11/20/2025 11/20/25 | Price Changed | $1,795 | -7.9% | $1 / Sq Ft | |
| 11/04/2025 11/04/25 | Price Changed | $1,950 | -2.5% | $1 / Sq Ft | |
| 10/09/2025 10/09/25 | For Rent | $2,000 | +12.7% | -- | |
| 10/19/2023 10/19/23 | Rented | $1,775 | 0.0% | -- | |
| 10/16/2023 10/16/23 | For Rent | $1,775 | 0.0% | -- | |
| 07/16/2021 07/16/21 | Sold | $203,695 | +2.4% | $141 / Sq Ft | View Prior Sale |
| 06/16/2021 06/16/21 | Pending | -- | -- | -- | |
| 11/29/2020 11/29/20 | For Sale | $198,950 | -- | $138 / Sq Ft |
We collect this data history from publicly available records. To have your information removed, we recommend requesting removal directly through your county’s website.
| Year | Tax Paid | Tax Assessment Tax Assessment Total Assessment is a certain percentage of the fair market value that is determined by local assessors to be the total taxable value of land and additions on the property. | Land | Improvement |
|---|---|---|---|---|
| 2026 | $2,536 | $58,194 | $15,200 | $42,994 |
| 2025 | $2,406 | $58,194 | $15,200 | $42,994 |
| 2024 | $2,128 | $58,194 | $15,200 | $42,994 |
| 2023 | $2,027 | $38,095 | $7,200 | $30,895 |
| 2022 | $1,846 | $38,095 | $7,200 | $30,895 |
| 2021 | $418 | $7,200 | $7,200 | $0 |
LA
Landlord's Agent in 2025
Lacy Anglin
The Griffin Company Commercial Division-Springdale
(479) 530-5594
2 Total Sales
BL
Seller's Agent in 2023
Brenda LaRoche
Weichert REALTORS - The Griffin Company Springdale
(479) 422-4576
50 Total Sales
Seller's Agent in 2021
Linda Marquess
Riverwood Home Real Estate
(479) 524-1393
472 Total Sales
Buyer's Agent in 2021
Jacki Hudak
Riverwood Home Real Estate
(479) 530-7045
140 Total Sales
Source: ArkansasOne MLS
MLS Number: 1324963
APN: 12-03883-000
Disclaimer: Certain information contained herein is derived from information provided by parties other than Homes.com. All information provided is deemed reliable, but is not guaranteed to be accurate and should be independently verified.
IDX information is provided exclusively for personal, non-commercial use, and may not be used for any purpose other than to identify prospective properties consumers may be interested in purchasing. Information is deemed reliable but not guaranteed.
Ask me questions while you tour the home.