
Lisa Sedlak
Howard Hanna
(567) 666-7326
102 Total Sales
5 in Temperance
$246K - $635K Price Range
Estimated Value: $196,000 - $211,060
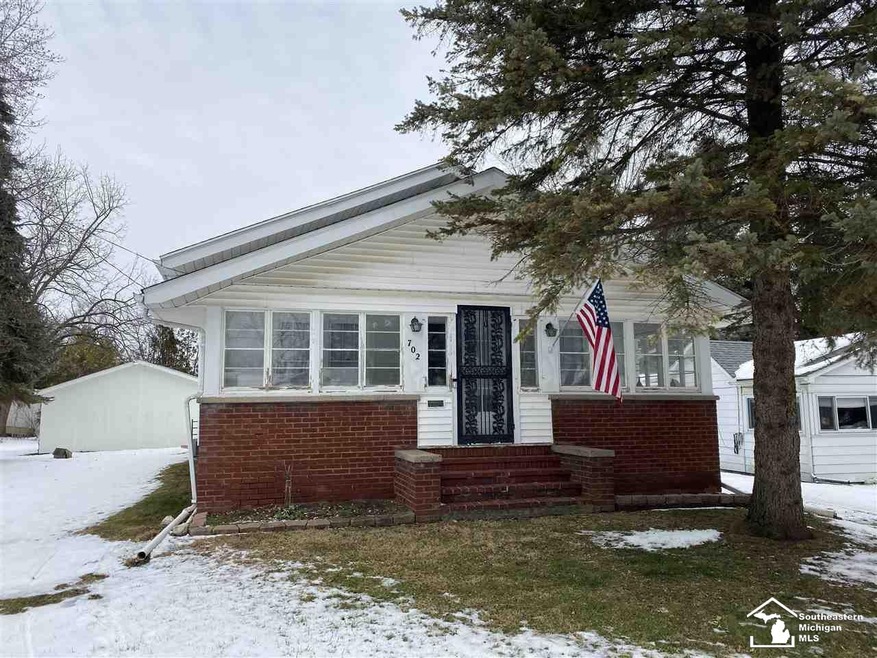
Completely updated gorgeous 3 bedroom ranch home in Bedford Twp. Nice large double lot with Detached over sized 2.5 Car garage. Mature Trees. Home features Large Enclosed Front Porch, Hard wood Floors, Formal Dining Room. Beautiful Woodwork & Basement. Public water & Sewer. Close to city conveniences. This home is a must see home!
Last Agent to Sell the Property
Synergy Realty Group Gerweck License #MCAR-6506049453 Listed on: 01/23/2020
We collect this data history from publicly available records. To have your information removed, we recommend requesting removal directly through your county’s website.
Lisa Sedlak
Howard Hanna
(567) 666-7326
102 Total Sales
5 in Temperance
$246K - $635K Price Range
Linda Selvidge
Century 21 Allstar Real Estate Team, Inc
(734) 349-3510
26 Total Sales
1 in Temperance
$139,900 Price
Doris LaBeau
RE/MAX Masters, INC.
(734) 802-1288
45 Total Sales
2 in Temperance
$217,900 Price Range
Nancy Rademacher
KW Professionals Brighton
(734) 688-8089
192 Total Sales
2 in Temperance
$165K - $213K Price Range
Maria Starkey
MBA Realty
(734) 441-2563
158 Total Sales
1 in Temperance
$690,000 Price
Steve Hudkins
Berkshire Hathaway Home Service Kee Realty
(734) 514-4628
190 Total Sales
5 in Temperance
$70K - $585K Price Range
We collect this data history from publicly available records. To have your information removed, we recommend requesting removal directly through your county’s website.
| Date | Buyer | Sale Price | Title Company |
|---|---|---|---|
| -- | Lawyers Title | ||
| Mccullough Autumn M | $127,000 | Lawyers Title | |
| Long Tami | $77,000 | Lawyers Title | |
| Long Tami | $77,000 | Lawyers Title | |
| Secretary Of Housing And Urban | -- | None Listed On Document | |
| Secretary Of Housing And Urban | -- | None Listed On Document | |
| Towne Mortgage Co | $85,500 | -- | |
| Mefferd Stephanie | $80,000 | Lawyers Title Agency |
We collect this data history from publicly available records. To have your information removed, we recommend requesting removal directly through your county’s website.
| Date | Status | Borrower | Loan Amount |
|---|---|---|---|
| Open | $124,699 | ||
| Previous Owner | Mefferd Stephanie | $78,551 |
We collect this data history from publicly available records. To have your information removed, we recommend requesting removal directly through your county’s website.
| Date | Event | Price | List to Sale | Price per Sq Ft | Prior Sale |
|---|---|---|---|---|---|
| 03/13/2020 03/13/20 | Sold | $127,000 | +3.3% | $91 / Sq Ft | |
| 02/10/2020 02/10/20 | Pending | -- | -- | -- | |
| 02/08/2020 02/08/20 | For Sale | $122,900 | 0.0% | $88 / Sq Ft | |
| 01/27/2020 01/27/20 | Pending | -- | -- | -- | |
| 01/23/2020 01/23/20 | For Sale | $122,900 | +59.6% | $88 / Sq Ft | |
| 05/29/2019 05/29/19 | Sold | $77,000 | -3.9% | $55 / Sq Ft | View Prior Sale |
| 05/09/2019 05/09/19 | Pending | -- | -- | -- | |
| 05/07/2019 05/07/19 | Price Changed | $80,100 | -10.1% | $57 / Sq Ft | |
| 05/06/2019 05/06/19 | For Sale | $89,100 | 0.0% | $64 / Sq Ft | |
| 04/26/2019 04/26/19 | Pending | -- | -- | -- | |
| 04/25/2019 04/25/19 | For Sale | $89,100 | 0.0% | $64 / Sq Ft | |
| 04/22/2019 04/22/19 | Pending | -- | -- | -- | |
| 04/16/2019 04/16/19 | For Sale | $89,100 | 0.0% | $64 / Sq Ft | |
| 04/02/2019 04/02/19 | Pending | -- | -- | -- | |
| 03/27/2019 03/27/19 | Price Changed | $89,100 | -10.0% | $64 / Sq Ft | |
| 02/21/2019 02/21/19 | Price Changed | $99,000 | -8.3% | $71 / Sq Ft | |
| 02/06/2019 02/06/19 | Price Changed | $108,000 | -10.0% | $77 / Sq Ft | |
| 02/05/2019 02/05/19 | For Sale | $120,000 | 0.0% | $86 / Sq Ft | |
| 11/29/2018 11/29/18 | Pending | -- | -- | -- | |
| 10/19/2018 10/19/18 | For Sale | $120,000 | -- | $86 / Sq Ft |
We collect this data history from publicly available records. To have your information removed, we recommend requesting removal directly through your county’s website.
| Year | Tax Paid | Tax Assessment Tax Assessment Total Assessment is a certain percentage of the fair market value that is determined by local assessors to be the total taxable value of land and additions on the property. | Land | Improvement |
|---|---|---|---|---|
| 2026 | $831 | $79,800 | $0 | $0 |
| 2025 | $831 | $76,600 | $76,600 | $0 |
| 2024 | $808 | $74,500 | $0 | $0 |
| 2023 | $771 | $76,000 | $0 | $0 |
| 2022 | $2,040 | $76,000 | $0 | $0 |
| 2021 | $1,971 | $74,000 | $0 | $0 |
| 2020 | $1,789 | $67,200 | $0 | $0 |
| 2019 | $1,539 | $67,200 | $0 | $0 |
| 2018 | $1,989 | $59,900 | $0 | $0 |
| 2017 | $1,745 | $59,900 | $0 | $0 |
| 2016 | $1,420 | $55,700 | $0 | $0 |
| 2015 | $1,083 | $47,100 | $0 | $0 |
| 2014 | $1,083 | $47,100 | $0 | $0 |
| 2013 | $1,128 | $45,600 | $0 | $0 |
Seller's Agent in 2020
Connie Hotchkiss
Synergy Realty Group Gerweck
(419) 367-5112
121 Total Sales
Buyer's Agent in 2020
Amy L. Hurst
Serenity Realty LLC
(419) 343-3508
134 Total Sales
Seller Co-Listing Agent in 2019
Tammy Wood
Synergy Realty Group Gerweck
(419) 350-6432
91 Total Sales
Seller's Agent in 2014
Tammy Frye
RE/MAX
(419) 874-1188
315 Total Sales
VG
Buyer's Agent in 2014
Valencia Gullet-Neal
Century 21 Allstar Real Estate Team, Inc
NN
Buyer Co-Listing Agent in 2014
Nmls Nmls
Non-MLS Member
Source: Michigan Multiple Listing Service
MLS Number: 50004183
APN: 02-585-019-00
Disclaimer: Certain information contained herein is derived from information provided by parties other than Homes.com. All information provided is deemed reliable, but is not guaranteed to be accurate and should be independently verified.
Source MLS: MiRealSource
Provided through IDX via MiRealSource. Courtesy of MiRealSource Shareholder. Copyright MiRealSource.
The information published and disseminated by MiRealSource is communicated verbatim, without change by MiRealSource, as filed with MiRealSource by its members. The accuracy of all information, regardless of source, is not guaranteed or warranted. All information should be independently verified.
Copyright 2026 MiRealSource. All rights reserved. The information provided hereby constitutes proprietary information of MiRealSource, Inc. and its shareholders, affiliates and licensees and may not be reproduced or transmitted in any form or by any means, electronic or mechanical, including photocopy, recording, scanning or any information storage and retrieval system, without written permission from MiRealSource, Inc.
Ask me questions while you tour the home.