NOT LISTED FOR SALE

702 Pearson Point Place Annapolis, MD 21401

Annapolis Neck Area

Estimated Value: $946,859 - $979,000

4 Beds
5 Baths
5,771 Sq Ft
$167/Sq Ft Est. Value

Sale Details

Date Sold: January 23, 2026

Last sale price $960,000 $166 Per Sq Ft

Current estimated payment $6,173 / mo

56 Days on Market

Highlights

  • Curved or Spiral Staircase
  • Recreation Room
  • Traditional Architecture
  • Wood Burning Stove
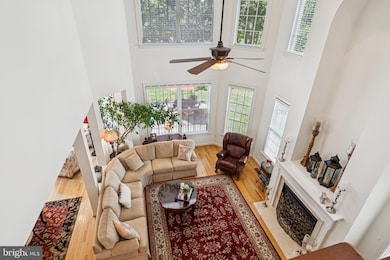
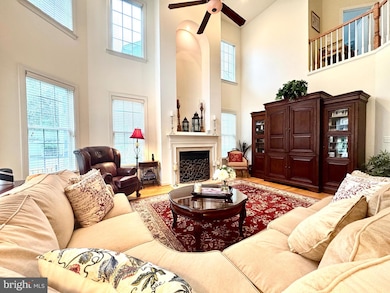
  • Two Story Ceilings
  • Backs to Trees or Woods

About This Home

As of January 2026

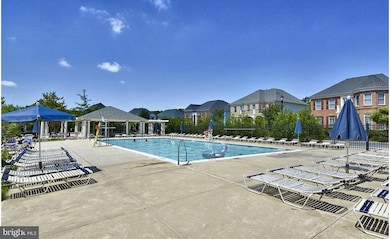
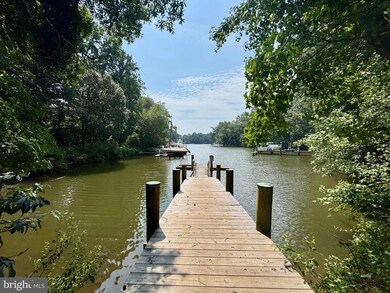
Welcome to this beautifully maintained residence in the amenity-rich community of Kingsport in Annapolis. Tucked into a picturesque neighborhood known for its scenic walking paths, swimming pool, tot lots, community pier, kayak storage, tranquil ponds with fountains, and lush landscaping, this home offers an exceptional lifestyle both inside and out.
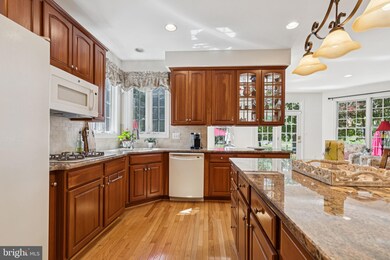
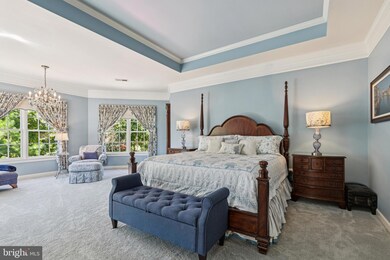
Lovingly cared for by its original owners, this gem is now ready for its next chapter. From the moment you arrive, you'll be captivated by the charming front porch and the professionally landscaped yard, supported by an extensive irrigation system. Step inside to discover soaring ceilings, gleaming hardwood floors, and elegant moldings that highlight the home's architectural character. The main level is thoughtfully designed for both everyday living and entertaining, featuring formal living and dining rooms, a spacious kitchen with ample cabinetry and workspace, a dedicated office, a convenient laundry room, and a bright sunroom overlooking the peaceful backyard. Upstairs, you will find four generously sized bedrooms, including an impressive primary suite with tray ceilings, panoramic windows, and dual walk-in closets. The en suite bath is a true retreat, offering both space and style. The fully finished lower level is a true standout, offering endless flexibility with a game room, music room, fitness area, workshop/storage space, and a full bath. The addition of a full egress walkout provides direct access to the beautifully designed paver patio and backyard—ideal for outdoor enjoyment. Ideally located just minutes from shopping, downtown Annapolis, the U.S. Naval Academy, and offering easy access to Washington, D.C., and Baltimore, this home combines lifestyle, location, and luxury. Don’t miss the opportunity to make it yours.

Last Agent to Sell the Property

Lisa Barton

(410) 224-2200 cedric.lewis@cbmove.com Coldwell Banker Realty Brokerage Phone: 4102242200 License #664929 Listed on: 08/30/2025

Coldwell Banker Realty

Last Buyer's Agent

Shawn Livingston

(410) 263-3400 shawn.livingston@longandfoster.com Long & Foster Real Estate, Inc. License #5020286

Long & Foster Real Estate, Inc.

Home Details

Home Type

  • Single Family

Est. Annual Taxes

  • $9,349

Year Built

  • Built in 2005

Lot Details

  • 8,326 Sq Ft Lot
  • North Facing Home
  • Landscaped
  • Extensive Hardscape
  • Sprinkler System
  • Backs to Trees or Woods
  • Front Yard
  • Property is in excellent condition
  • Property is zoned R1B

HOA Fees

  • $183 Monthly HOA Fees

Parking

  • 2 Car Direct Access Garage
  • Front Facing Garage
  • Driveway
  • On-Street Parking

Home Design

  • Traditional Architecture
  • Architectural Shingle Roof
  • Asphalt Roof
  • Brick Front
  • Concrete Perimeter Foundation

Interior Spaces

  • Property has 3 Levels
  • Curved or Spiral Staircase
  • Dual Staircase
  • Crown Molding
  • Tray Ceiling
  • Two Story Ceilings
  • 1 Fireplace
  • Wood Burning Stove
  • Double Pane Windows
  • Double Hung Windows
  • Bay Window
  • Transom Windows
  • Window Screens
  • French Doors
  • Mud Room
  • Family Room Off Kitchen
  • Open Floorplan
  • Living Room
  • Formal Dining Room
  • Home Office
  • Recreation Room
  • Sun or Florida Room
  • Home Gym
  • Garden Views
  • Attic

Kitchen

  • Eat-In Country Kitchen
  • Breakfast Room
  • Double Oven
  • Extra Refrigerator or Freezer
  • Ice Maker
  • Dishwasher
  • Kitchen Island
  • Upgraded Countertops
  • Disposal

Flooring

  • Wood
  • Carpet

Bedrooms and Bathrooms

  • 4 Bedrooms
  • En-Suite Bathroom
  • Walk-In Closet
  • Hydromassage or Jetted Bathtub
  • Bathtub with Shower
  • Walk-in Shower

Laundry

  • Laundry Room
  • Laundry on main level
  • Electric Dryer
  • Washer

Partially Finished Basement

  • Heated Basement
  • Walk-Out Basement
  • Basement Fills Entire Space Under The House
  • Connecting Stairway
  • Rear Basement Entry

Home Security

  • Carbon Monoxide Detectors
  • Fire and Smoke Detector

Outdoor Features

  • Patio
  • Porch

Schools

  • Mills - Parole Elementary School
  • Bates Middle School
  • Annapolis High School

Utilities

  • Cooling System Utilizes Natural Gas
  • Central Air
  • Heating System Uses Natural Gas
  • Heat Pump System
  • Vented Exhaust Fan
  • 200+ Amp Service
  • Natural Gas Water Heater
  • Cable TV Available

Listing and Financial Details

  • Tax Lot 25
  • Assessor Parcel Number 020652290216866

Community Details

Overview

  • Association fees include common area maintenance, management, pier/dock maintenance, pool(s)
  • Kingsport HOA
  • Kingsport Subdivision
  • Property Manager

Recreation

  • Fenced Community Pool

Home Details

Home Type

Single Family

Est. Annual Taxes

$9,349

Year Built

Built in 2005

Lot Details

8,326 Sq Ft Lot

HOA Fees

$183 per month

Parking

2

Listing Details

  • Property Type: Residential
  • Structure Type: Detached
  • Architectural Style: Traditional
  • Ownership: Fee Simple
  • Historic: No
  • New Construction: No
  • Story List: Lower 1, Main, Upper 1
  • Expected On Market: 8/30/2025 12:00:00 AM
  • Federal Flood Zone: No
  • Year Built: 2005
  • Automatically Close On Close Date: No
  • Building Winterized: No
  • Special Features: None
  • Property Sub Type: Detached

Interior Features

  • Appliances: Dishwasher, Disposal, Dryer - Electric, Exhaust Fan, Extra Refrigerator/Freezer, Icemaker, Oven - Double, Refrigerator, Washer, Water Heater
  • Flooring Type: Carpet, Hardwood
  • Interior Amenities: Attic, Bathroom - Jetted Tub, Bathroom - Stall Shower, Bathroom - Tub Shower, Breakfast Area, Carpet, Combination Kitchen/Dining, Combination Kitchen/Living, Crown Moldings, Curved Staircase, Dining Area, Double/Dual Staircase, Family Room Off Kitchen, Formal/Separate Dining Room, Kitchen - Country, Kitchen - Island, Kitchen - Table Space, Pantry, Primary Bath(s), Stove - Wood, Upgraded Countertops, Walk-In Closet(s), Wood Floors
  • Window Features: Bay/Bow, Double Hung, Double Pane, Screens, Transom
  • Fireplaces Count: 1
  • Fireplace: Yes
  • Door Features: French
  • Wall Ceiling Types: 2 Story Ceilings, 9'+ Ceilings, Dry Wall, Tray Ceilings
  • Foundation Details: Concrete Perimeter
  • Levels Count: 3
  • Room List: Living Room, Dining Room, Primary Bedroom, Bedroom 2, Bedroom 3, Bedroom 4, Kitchen, Family Room, Breakfast Room, Sun/Florida Room, Exercise Room, Laundry, Mud Room, Office, Recreation Room, Primary Bathroom, Full Bath
  • Basement: Yes
  • Basement Type: Connecting Stairway, Full, Improved, Heated, Outside Entrance, Partially Finished, Rear Entrance, Walkout Stairs
  • Basement Finished Percent: 75.00
  • Basement Footprint Percent: 90.00
  • Laundry Type: Main Floor, Has Laundry, Dryer In Unit, Washer In Unit
  • Total Sq Ft: 6321
  • Living Area Sq Ft: 5771
  • Price Per Sq Ft: 235.82
  • Above Grade Finished Sq Ft: 4196
  • Below Grade Finished Sq Ft: 1575
  • Below Grade Sq Ft: 550
  • Total Below Grade Sq Ft: 2125
  • Above Grade Finished Area Units: Square Feet

Beds/Baths

  • Bedrooms: 4
  • Total Bathrooms: 5
  • Full Bathrooms: 3
  • Half Bathrooms: 2
  • Main Level Bathrooms: 1.00
  • Upper Level Bathrooms: 3
  • Lower Levels Bathrooms: 1
  • Upper Level Bathrooms: 3.00
  • Lower Levels Bathrooms: 1.00
  • Main Level Half Bathrooms: 1
  • Lower Level Half Bathroom: 1

Exterior Features

  • Other Structures: Above Grade, Below Grade
  • Construction Materials: Brick Front, Combination
  • Exterior Features: Extensive Hardscape, Lawn Sprinkler, Sidewalks, Underground Lawn Sprinkler
  • Roof: Architectural Shingle, Asphalt
  • View: Garden/Lawn
  • Water Access: No
  • Waterfront: No
  • Water Oriented: No
  • Pool: Yes - Community
  • Tidal Water: No
  • Water View: No

Garage/Parking

  • Garage Spaces: 2.00
  • Garage: Yes
  • Garage Features: Garage - Front Entry, Inside Access
  • Attached Garage Spaces: 2
  • Total Garage And Parking Spaces: 4
  • Type Of Parking: Attached Garage, Driveway, On Street, Off Street
  • Off Street Parking Spaces: 2

Utilities

  • Central Air Conditioning: Yes
  • Cooling Fuel: Natural Gas, Electric
  • Cooling Type: Central A/C, Heat Pump(s)
  • Electric Service: 200+ Amp Service
  • Heating Fuel: Natural Gas, Electric
  • Heating Type: Heat Pump(s)
  • Heating: Yes
  • Hot Water: Natural Gas
  • Security: Carbon Monoxide Detector(s), Smoke Detector
  • Sewer/Septic System: Public Sewer
  • Utilities: Electric Available, Cable Tv Available, Natural Gas Available, Water Available, Sewer Available
  • Water Source: Public

Condo/Co-op/Association

  • HOA Fees: 550.00
  • HOA Fee Frequency: Quarterly
  • Condo Co-Op Association: No
  • HOA Condo Co-Op Fee Includes: Common Area Maintenance, Management, Pier/Dock Maintenance, Pool(s)
  • HOA Name: KINGSPORT HOA
  • HOA: Yes
  • Senior Community: No
  • Community Pool Features: Fenced, In Ground

Schools

  • Elementary School Source: 3rd Party
  • High School Source: 3rd Party
  • Middle School Source: 3rd Party
  • School District Source: 3rd Party
  • Elementary School: MILLS - PAROLE ELEMENTARY
  • High School: ANNAPOLIS
  • Middle Or Junior School: BATES

Lot Info

  • Additional Parcels: No
  • Lot Features: Backs To Trees, Front Yard, Landscaping
  • Lot Size Acres: 0.19
  • Lot Size Units: Square Feet
  • Lot Sq Ft: 8326.00
  • Outdoor Living Structures: Porch(es), Patio(s)
  • Property Condition: Very Good, Excellent
  • Zoning: R1B
  • In City Limits: Yes

Rental Info

  • Ground Rent Exists: No
  • Lease Considered: No
  • Vacation Rental: No
  • Property Manager: Yes

Tax Info

  • Tax Annual Amount: 9349.00
  • Assessor Parcel Number: 020652290216866
  • Tax Lot: 25
  • County Tax Payment Frequency: Annually
  • Tax Year: 2024

MLS Schools

  • School District Name: ANNE ARUNDEL COUNTY PUBLIC SCHOOLS

Ownership History

We collect this data history from publicly available records. To have your information removed, we recommend requesting removal directly through your county’s website.

Date Name Owned For Owner Type

Purchase Details

Listed on
Aug 30, 2025
Closed on
Jan 23, 2026
Sold by
Bought by
Seller's Agent
Lisa Barton
Coldwell Banker Realty
Buyer's Agent
Shawn Livingston
Long & Foster Real Estate, Inc.
List Price
$989,500
Sold Price
$960,000
Premium/Discount to List
-$29,500
-2.98%
Views
134
Current Estimated Value
$961,465

Home Financials for this Owner

Home Financials are based on the most recent Mortgage that was taken out on this home.
Estimated Appreciation
$1,465
Avg. Annual Appreciation
0.32%
Original Mortgage
$760,000
Interest Rate
0.0618%
Mortgage Type
New Conventional

Purchase Details

Closed on
Jun 1, 2005
Sold by
Bought by

Home Financials for this Owner

Home Financials are based on the most recent Mortgage that was taken out on this home.
Original Mortgage
$66,000
Interest Rate
0.0605%
Mortgage Type
Credit Line Revolving
Source: Public Records
Create a Home Valuation Report for This Property
The Home Valuation Report is an in-depth analysis detailing your home's value as well as a comparison with similar homes in the area

Home Values in the Area

Source: Public Records

Average Home Value in this Area


Source: Public Records

Purchase History

We collect this data history from publicly available records. To have your information removed, we recommend requesting removal directly through your county’s website.

Date Buyer Sale Price Title Company
$960,000 Sage Title Group
$660,928 --
Source: Public Records

Mortgage History

We collect this data history from publicly available records. To have your information removed, we recommend requesting removal directly through your county’s website.

Date Status Borrower Loan Amount
Open $760,000
Previous Owner $66,000
Previous Owner $528,700
Source: Public Records

Property History

We collect this data history from publicly available records. To have your information removed, we recommend requesting removal directly through your county’s website.

Date Event Price List to Sale Price per Sq Ft
01/23/2026 01/23/26 Sold $960,000 -3.0% $166 / Sq Ft
10/25/2025 10/25/25 Pending -- -- --
08/30/2025 08/30/25 For Sale $989,500 -- $171 / Sq Ft
Source: Bright MLS

Tax History

We collect this data history from publicly available records. To have your information removed, we recommend requesting removal directly through your county’s website.

Year Tax Paid Tax Assessment Tax Assessment Total Assessment is a certain percentage of the fair market value that is determined by local assessors to be the total taxable value of land and additions on the property. Land Improvement
2025 $9,546 $678,867
2024 $9,257 $650,633
2023 $8,938 $622,400 $127,500 $494,900
2022 $8,757 $621,500 $0 $0
2021 $8,738 $620,600 $0 $0
2020 $8,738 $619,700 $127,500 $492,200
2019 $8,703 $619,700 $127,500 $492,200
2018 $8,515 $619,700 $127,500 $492,200
2017 $8,182 $654,400 $0 $0
2016 -- $621,133 $0 $0
2015 -- $587,867 $0 $0
2014 -- $554,600 $0 $0
Source: Public Records

Agents Affiliated with this Home

  • Section Image
  • Section Image
See All Agents

Map

Source: Bright MLS

MLS Number: MDAA2122894

Bright MLS

APN: 06-522-90216866

Your Personal Tour Guide

Ask me questions while you tour the home.