
Pablo Murillo
Results Realty ERA Powered
(331) 216-1405
44 Total Sales
2 in Northwest Oswego
$260K - $475K Price Range
Estimated Value: $344,602
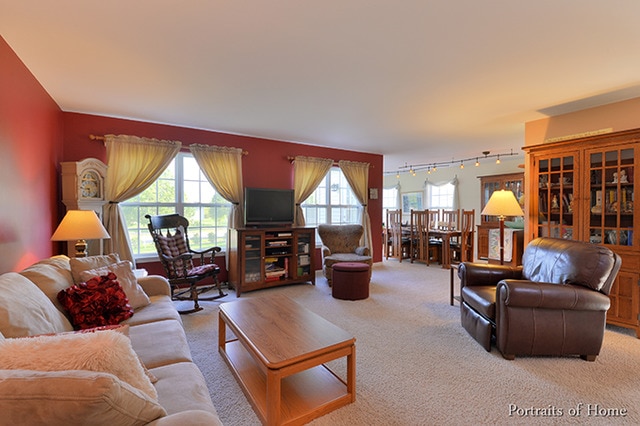
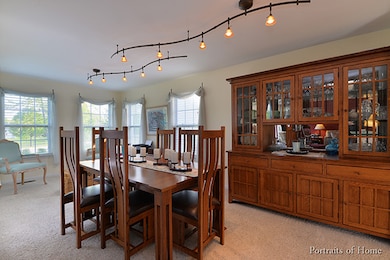
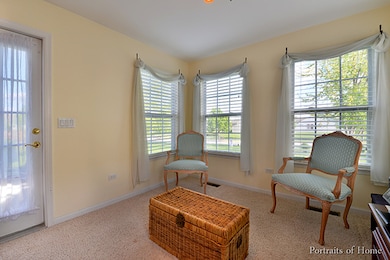
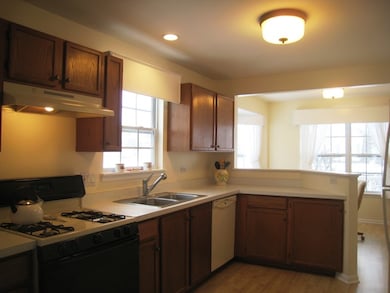
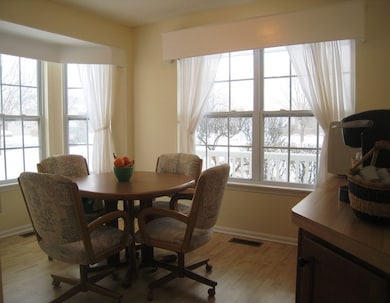
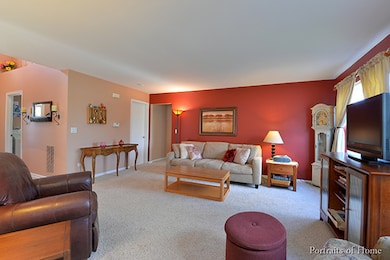
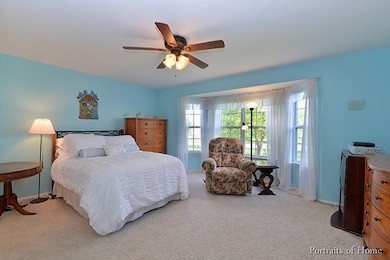
River Run Club of Oswego ~ This fabulous home is loaded with natural light and has a lot of space, over 1900 square feet ~ FIRST FLOOR MASTER SUITE ~ Great room, Formal Dining and Sunroom ~ Adorable Kitchen includes eating area with bay window ~ Loft overlooking two-story Foyer~Second Bedroom, Full Bath and Den ~ Two car garage and patio! Brand New Roof! Adult 55+ community offers clubhouse, pool, lawn care and snow removal. Welcome Home!
Last Agent to Sell the Property
Charles Rutenberg Realty of IL License #475134849 Listed on: 02/17/2016
We collect this data history from publicly available records. To have your information removed, we recommend requesting removal directly through your county’s website.
Pablo Murillo
Results Realty ERA Powered
(331) 216-1405
44 Total Sales
2 in Northwest Oswego
$260K - $475K Price Range
Suma Prasad
Property Economics Inc.
(630) 454-1233
104 Total Sales
1 in Northwest Oswego
$212,000 Price
Krista Laskowski
Re/Max Ultimate Professionals
(224) 332-2560
72 Total Sales
1 in Northwest Oswego
$370,000 Price
Annamarie Moise
Platinum Partners Realtors
(224) 332-3730
102 Total Sales
1 in Northwest Oswego
$365,500 Price
Syed Hashmi
Guidance Realty
(833) 908-3401
115 Total Sales
1 in Northwest Oswego
$295,000 Price
Alyssa Buttels
Excel Realty Group
(331) 258-3597
71 Total Sales
1 in Northwest Oswego
$271,000 Price
We collect this data history from publicly available records. To have your information removed, we recommend requesting removal directly through your county’s website.
| Date | Buyer | Sale Price | Title Company |
|---|---|---|---|
| $160,500 | First American Title | ||
| $176,500 | -- |
We collect this data history from publicly available records. To have your information removed, we recommend requesting removal directly through your county’s website.
| Date | Status | Borrower | Loan Amount |
|---|---|---|---|
| Open | $119,000 | ||
| Closed | $128,400 | ||
| Previous Owner | $135,620 | ||
| Previous Owner | $158,000 | ||
| Previous Owner | $160,000 |
We collect this data history from publicly available records. To have your information removed, we recommend requesting removal directly through your county’s website.
| Date | Event | Price | List to Sale | Price per Sq Ft |
|---|---|---|---|---|
| 05/26/2016 05/26/16 | Sold | $160,500 | -5.5% | $84 / Sq Ft |
| 04/03/2016 04/03/16 | Pending | -- | -- | -- |
| 03/22/2016 03/22/16 | For Sale | $169,900 | 0.0% | $89 / Sq Ft |
| 02/22/2016 02/22/16 | Pending | -- | -- | -- |
| 02/17/2016 02/17/16 | For Sale | $169,900 | -- | $89 / Sq Ft |
We collect this data history from publicly available records. To have your information removed, we recommend requesting removal directly through your county’s website.
| Year | Tax Paid | Tax Assessment Tax Assessment Total Assessment is a certain percentage of the fair market value that is determined by local assessors to be the total taxable value of land and additions on the property. | Land | Improvement |
|---|---|---|---|---|
| 2025 | $6,288 | $97,157 | $24,694 | $72,463 |
| 2024 | $6,288 | $89,135 | $22,655 | $66,480 |
| 2023 | $5,659 | $80,302 | $20,410 | $59,892 |
| 2022 | $5,659 | $73,672 | $18,725 | $54,947 |
| 2021 | $5,796 | $72,943 | $18,540 | $54,403 |
| 2020 | $5,652 | $70,818 | $18,000 | $52,818 |
| 2019 | $5,594 | $69,280 | $18,000 | $51,280 |
| 2018 | $5,731 | $68,332 | $14,805 | $53,527 |
| 2017 | $5,329 | $62,979 | $13,645 | $49,334 |
| 2016 | $2,792 | $59,696 | $12,934 | $46,762 |
| 2015 | $5,432 | $55,791 | $12,088 | $43,703 |
| 2014 | -- | $54,166 | $11,736 | $42,430 |
| 2013 | -- | $54,714 | $11,855 | $42,859 |
K
Seller's Agent in 2016
Kristy Wolverton
Charles Rutenberg Realty of IL
(630) 973-9379
1 in this area
6 Total Sales
Buyer's Agent in 2016
Dee Hoffner
Baird Warner
(630) 788-6469
9 Total Sales
Source: Midwest Real Estate Data (MRED)
MLS Number: MRD09141368
APN: 03-18-230-010
Disclaimer: Certain information contained herein is derived from information provided by parties other than Homes.com. All information provided is deemed reliable, but is not guaranteed to be accurate and should be independently verified.
All data is obtained from various sources and may not have been verified by broker or MLS GRID. Supplied Open House Information is subject to change without notice. All information should be independently reviewed and verified for accuracy. Properties may or may not be listed by the office/agent presenting the information. Some IDX listings have been excluded from this website.
Listings courtesy of Midwest Real Estate Data (MRED) as distributed by MLS GRID.
Based on information submitted to the MLS GRID
Ask me questions while you tour the home.