
Jerrod Eagleson
KELLER WILLIAMS CAPITAL REALTY
(812) 575-4297
436 Total Sales
2 in Fort Branch
$129K - $198K Price Range

Estimated Value: $222,000 - $288,000
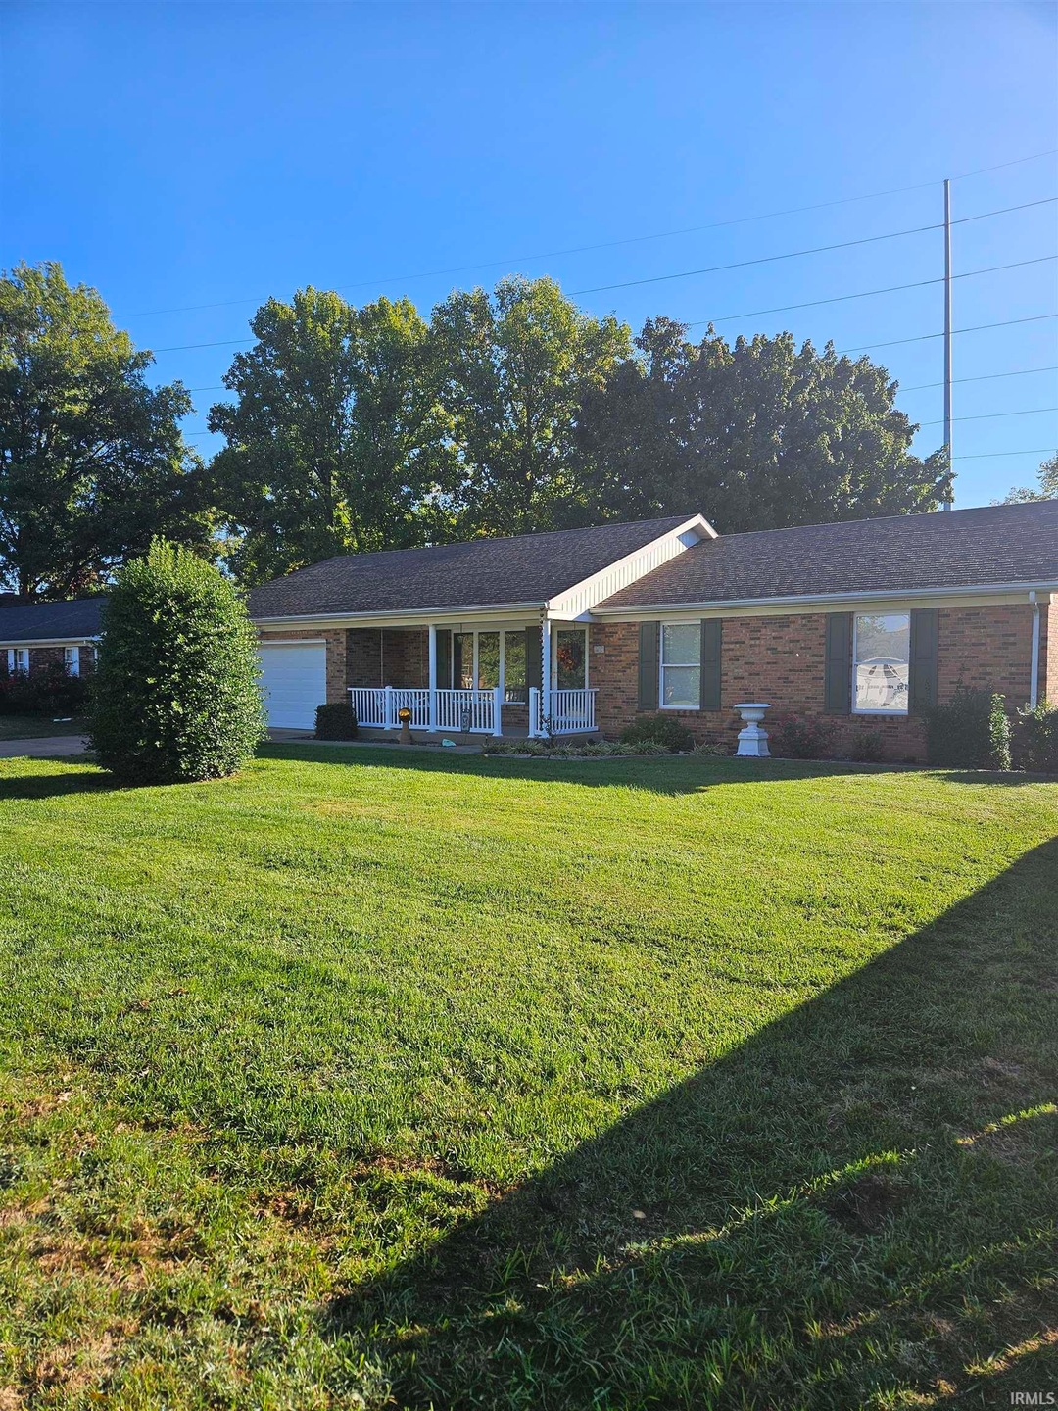
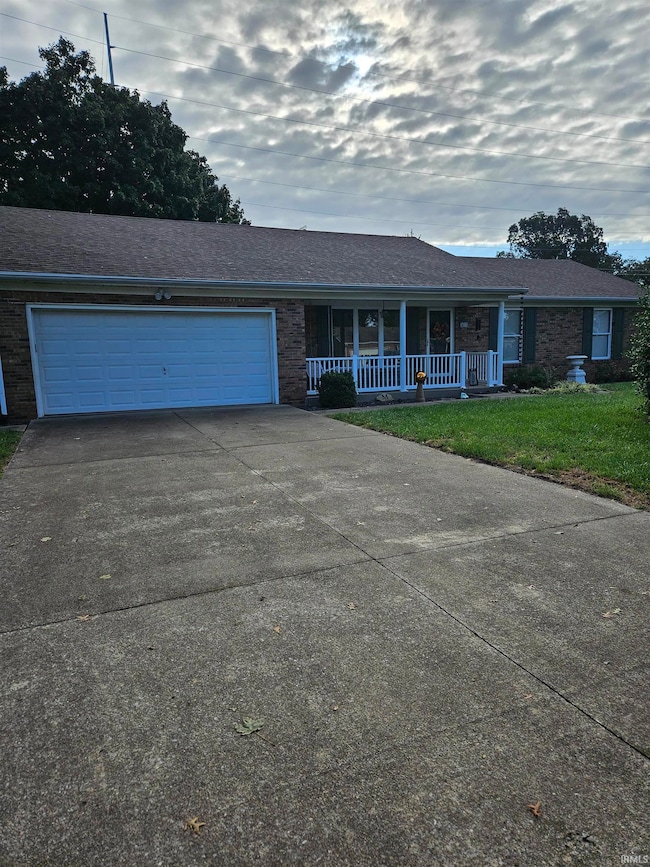
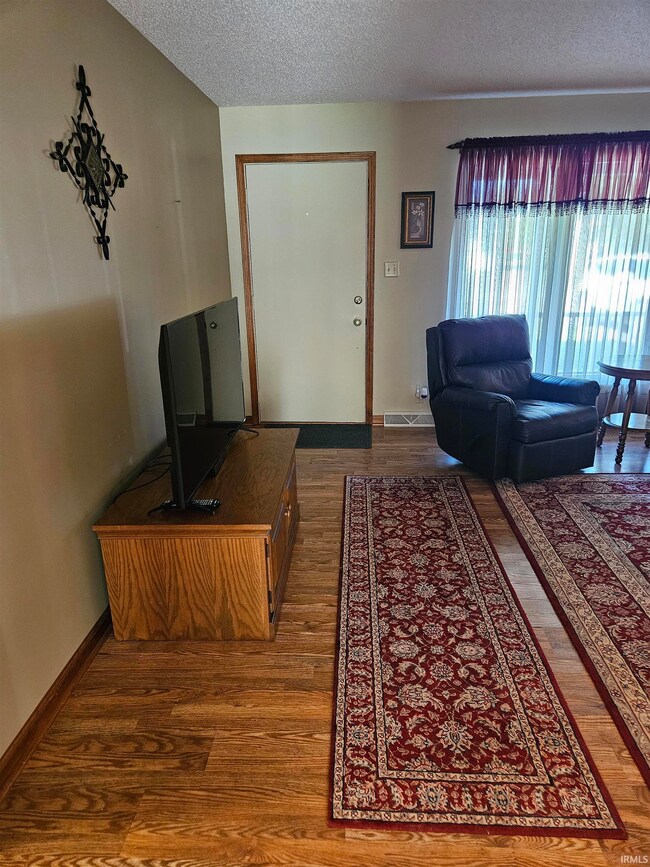
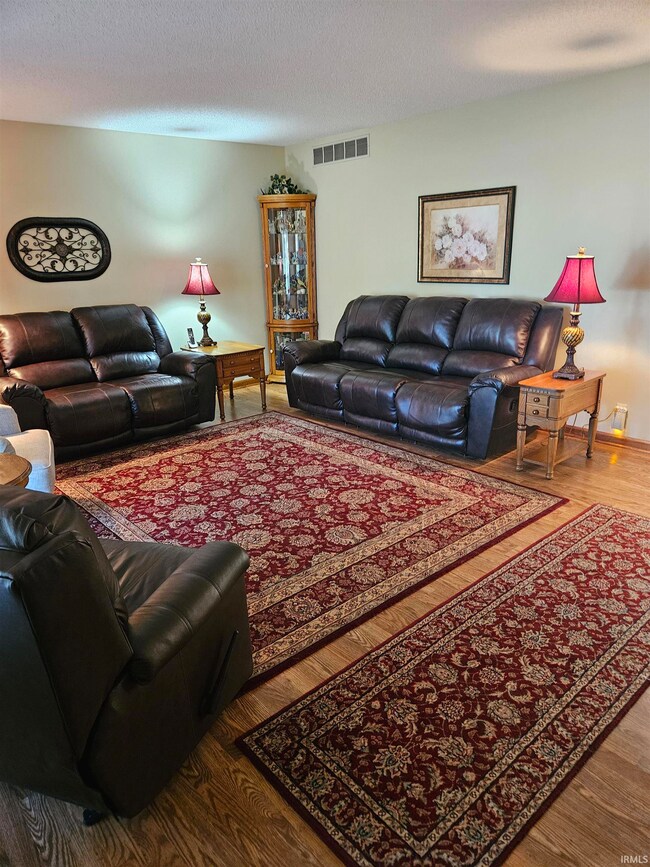
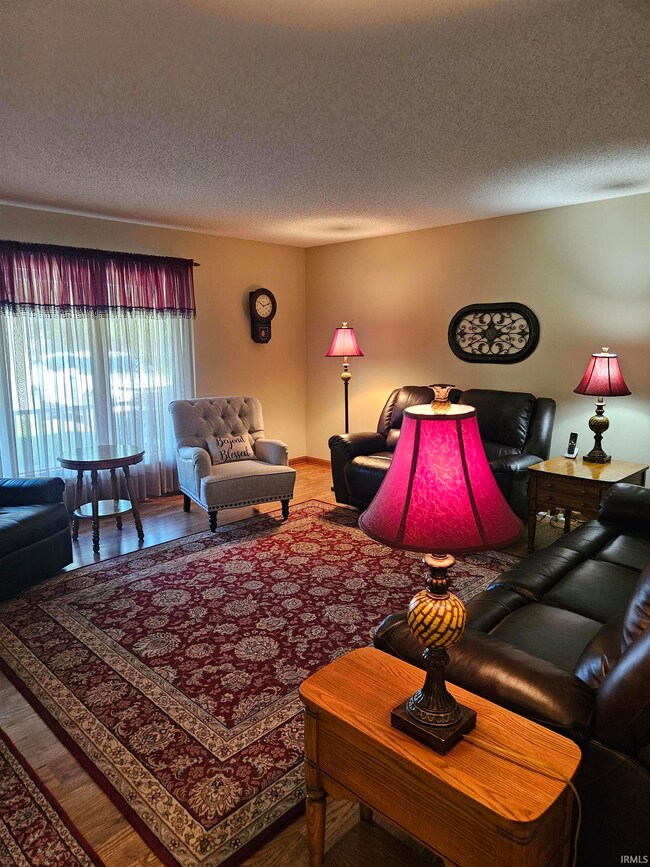

This home has so much to offer such as close proximity to Toyota, schools, shopping, and restaurants and it is very well maintained. Located on a dead-end street ...this 3 bedroom, 2 bath brick ranch home is ready for you to call HOME! As you enter the home on an inviting covered front porch with a porch swing, into the Living room with a large picture window for natural lighting and beautiful wood look laminate flooring that sweeps thru out the home. The Kitchen/Dining room combo is plenty spacious enough for a meal or gatherings with family and friends, The Kitchen comes equipped with all stainless steel appliances including dishwasher, cooktop range, microwave, and refrigerator, also a bar with 3 stools. An inviting sunroom off the kitchen provides a bright haven for quiet mornings with a cup of coffee, or a relaxing afternoon watching nature at its best or a lively game night with friends and family. Rest assured, this sunroom guaranteeing enjoyment for years to come. The spacious, level back yard is fully fenced and has mature trees for plenty of shade. The small outlet on the concrete walk is for the swing that is an added bonus to the back yard. The 1st full bath off the hallway has a tub surrounded with ceramic tile. Bath # 2 off the bedroom has a stand up shower. 2 bedrooms are carpeted with double closet and ceiling fans. 1 bedroom has wood look laminate flooring and a ceiling fan. Home has a 2 car garage with electric door opener, side walk thru door, and built in cabinetry. water softener, washer and dryer are included in the sale. AS PER OWNER: FURNACE/CA 12/2017, WATER SOFTNER 5/2020, ROOF 2012, WATER HEATER 5/2020
Last Agent to Sell the Property
RE/MAX REVOLUTION Brokerage Phone: 812-677-0695 Listed on: 10/03/2024
We collect this data history from publicly available records. To have your information removed, we recommend requesting removal directly through your county’s website.
Jerrod Eagleson
KELLER WILLIAMS CAPITAL REALTY
(812) 575-4297
436 Total Sales
2 in Fort Branch
$129K - $198K Price Range
Melanie Quates
ERA FIRST ADVANTAGE REALTY, INC
(270) 458-0071
128 Total Sales
4 in Fort Branch
$142K - $295K Price Range
Brian Ellis
F.C. TUCKER EMGE
(812) 635-5847
53 Total Sales
4 in Fort Branch
$100K - $352K Price Range
Jessica Mason
Jessica Mason Real Estate
(812) 441-4208
118 Total Sales
1 in Fort Branch
$265,000 Price
Lauren Lagenour
Catanese Real Estate
(812) 575-4212
153 Total Sales
1 in Fort Branch
$236,900 Price
James Chappell
Mission Real Estate Group Inc.
(812) 635-6051
96 Total Sales
2 in Fort Branch
$80K - $153K Price Range
We collect this data history from publicly available records. To have your information removed, we recommend requesting removal directly through your county’s website.
| Date | Buyer | Sale Price | Title Company |
|---|---|---|---|
| $247,000 | None Listed On Document | ||
| -- | None Listed On Document | ||
| -- | None Listed On Document | ||
| -- | None Available |
We collect this data history from publicly available records. To have your information removed, we recommend requesting removal directly through your county’s website.
| Date | Status | Borrower | Loan Amount |
|---|---|---|---|
| Open | $192,000 |
We collect this data history from publicly available records. To have your information removed, we recommend requesting removal directly through your county’s website.
| Date | Event | Price | List to Sale | Price per Sq Ft |
|---|---|---|---|---|
| 12/19/2024 12/19/24 | Sold | $247,000 | +7.4% | $156 / Sq Ft |
| 10/14/2024 10/14/24 | Pending | -- | -- | -- |
| 10/08/2024 10/08/24 | For Sale | $230,000 | 0.0% | $145 / Sq Ft |
| 10/03/2024 10/03/24 | Pending | -- | -- | -- |
| 10/03/2024 10/03/24 | For Sale | $230,000 | -- | $145 / Sq Ft |
We collect this data history from publicly available records. To have your information removed, we recommend requesting removal directly through your county’s website.
| Year | Tax Paid | Tax Assessment Tax Assessment Total Assessment is a certain percentage of the fair market value that is determined by local assessors to be the total taxable value of land and additions on the property. | Land | Improvement |
|---|---|---|---|---|
| 2025 | $1,935 | $219,300 | $17,200 | $202,100 |
| 2024 | $1,240 | $211,200 | $17,200 | $194,000 |
| 2023 | $646 | $163,000 | $17,200 | $145,800 |
| 2022 | $920 | $171,400 | $17,200 | $154,200 |
| 2021 | $700 | $152,400 | $17,200 | $135,200 |
| 2020 | $603 | $145,900 | $17,200 | $128,700 |
| 2019 | $444 | $133,200 | $17,200 | $116,000 |
| 2018 | $430 | $131,900 | $17,200 | $114,700 |
| 2017 | $359 | $128,600 | $17,200 | $111,400 |
| 2016 | $283 | $123,500 | $17,200 | $106,300 |
| 2014 | $224 | $120,000 | $17,200 | $102,800 |
| 2013 | -- | $121,100 | $17,200 | $103,900 |
S
Seller's Agent in 2024
Sue Beloat
RE/MAX
(812) 677-0695
88 Total Sales
Buyer's Agent in 2024
Grant Waldroup
F.C. TUCKER EMGE
(812) 664-7270
554 Total Sales
Source: Indiana Regional MLS
MLS Number: 202438340
APN: 26-18-13-101-001.129-026
Disclaimer: Certain information contained herein is derived from information provided by parties other than Homes.com. All information provided is deemed reliable, but is not guaranteed to be accurate and should be independently verified.
Based on information submitted to the MLS GRID. All data is obtained from various sources and may not have been verified by broker or MLS GRID. Supplied Open House Information is subject to change without notice. All information should be independently reviewed and verified for accuracy. Properties may or may not be listed by the office/agent presenting the information. Some IDX listings have been excluded from this website. IDX information is provided exclusively for personal, non-commercial use, and may not be used for any purpose other than to identify prospective properties consumers may be interested in purchasing. Information is deemed reliable but not guaranteed.
Based on information submitted to the MLS GRID
Ask me questions while you tour the home.