
Kenny Sallis
Responds Quickly
Sallis Realty Group
(629) 802-8884
369 Total Sales
6 in Lafayette
$183K - $294K Price Range
Estimated Value: $366,000 - $409,000
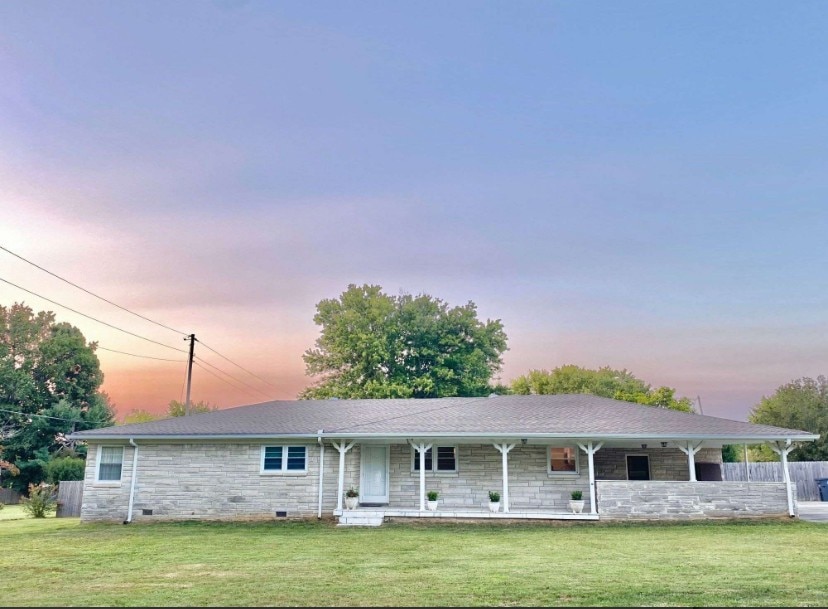
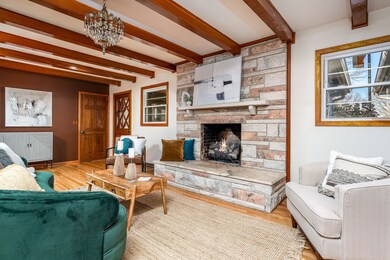
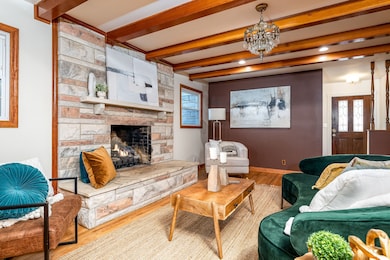
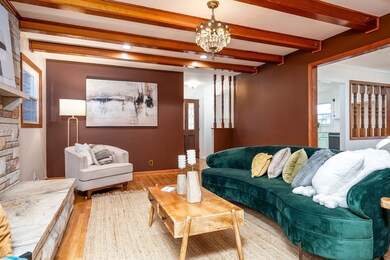
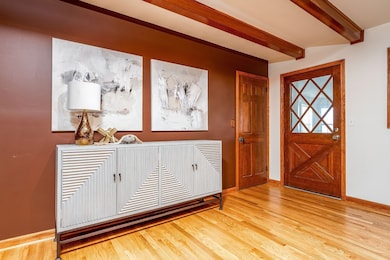
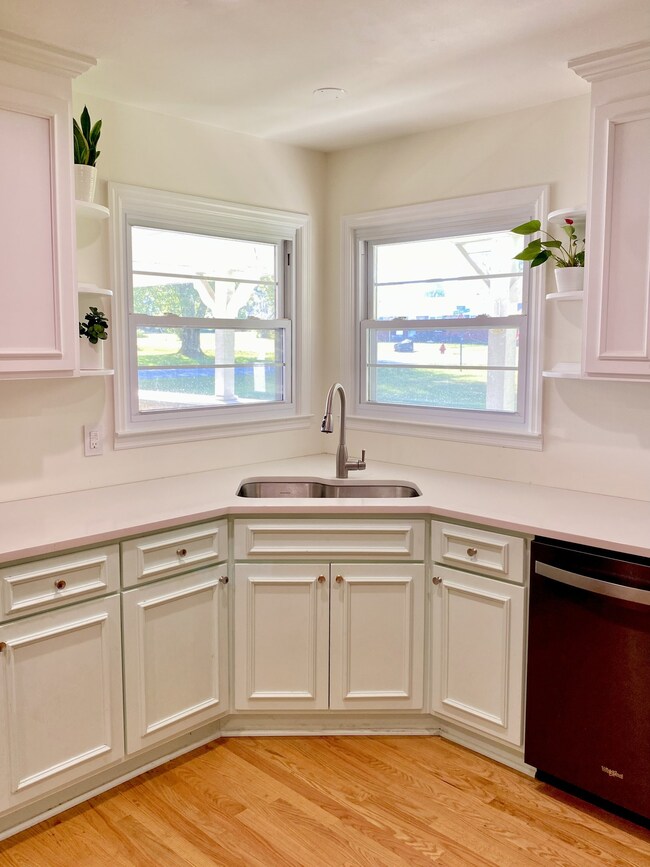
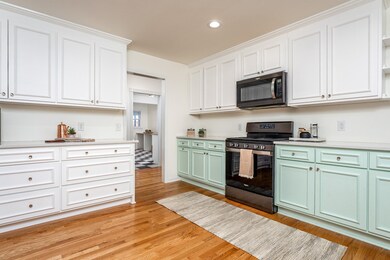
Large stone home on corner lot. Spacious single-level living. 3 bed, 2 1/2 bath. Hardwood/tile throughout. Custom kitchen cabinets with quartz, whirlpool black stainless appliances, and gas range. Formal dining room. Oversized laundry/mud room with Kohler sink, granite folding table, gas dryer, and designated space for an upright/chest freezer. Living room features a stunning stone fireplace with gas logs and ceiling beams for a cozy feel with a spacious layout. Master bedroom with on-suite double vanity bathroom. Enjoy the unique sunroom boasting large cut, marble flooring with an adjacent screened-in porch. Or unwind on the rocking chair front porch. Office features its own outdoor entrance with 1/2 bath for crafting, man cave, business, or work from home capabilities. 2 car attached carport. Detached 1 car garage with workshop area and separate drive. Ample parking and storage. Fully privacy fenced backyard with large mature tree. Whether you’re relaxing at home or entertaining family and friends, with over 2,900 sq ft, this sprawling stone rancher offers the perfect balance of charm, comfort, and functionality. *See links for a detailed virtual floor plan.
Last Agent to Sell the Property
eXp Realty Brokerage Phone: 6155211524 License #358148 Listed on: 12/14/2024
We collect this data history from publicly available records. To have your information removed, we recommend requesting removal directly through your county’s website.
Kenny Sallis
Sallis Realty Group
(629) 802-8884
369 Total Sales
6 in Lafayette
$183K - $294K Price Range
Michael Woodard
Mid Ten Realty
(615) 709-7863
147 Total Sales
4 in Lafayette
$156K - $320K Price Range
Alison Cooke
Tyler York Real Estate Brokers, LLC
(615) 375-0945
44 Total Sales
1 in Lafayette
$800,000 Price
Ken Nelson Jr.
Blackwell Realty and Auction
(615) 544-6986
118 Total Sales
2 in Lafayette
$156K - $290K Price Range
Eddie Cox
Benchmark Realty, LLC
(629) 213-2580
284 Total Sales
4 in Lafayette
$231K - $325K Price Range
Tammy Armijo-Johnson
Capital Real Estate Services
(629) 201-2738
10 Total Sales
1 in Lafayette
$400,000 Price
We collect this data history from publicly available records. To have your information removed, we recommend requesting removal directly through your county’s website.
| Date | Buyer | Sale Price | Title Company |
|---|---|---|---|
| $370,000 | Andrew A Stanford Attorney At | ||
| Smith Todd | $305,000 | Real Estate Title Company | |
| Brewer Johnnie U | -- | -- |
We collect this data history from publicly available records. To have your information removed, we recommend requesting removal directly through your county’s website.
| Date | Status | Borrower | Loan Amount |
|---|---|---|---|
| Open | $259,000 | ||
| Previous Owner | Smith Todd | $289,250 |
We collect this data history from publicly available records. To have your information removed, we recommend requesting removal directly through your county’s website.
| Date | Event | Price | List to Sale | Price per Sq Ft | Prior Sale |
|---|---|---|---|---|---|
| 02/10/2025 02/10/25 | Sold | $365,000 | -3.3% | $124 / Sq Ft | |
| 01/14/2025 01/14/25 | Pending | -- | -- | -- | |
| 12/14/2024 12/14/24 | For Sale | $377,500 | +23.8% | $128 / Sq Ft | |
| 04/28/2021 04/28/21 | Sold | $305,000 | +3.4% | $111 / Sq Ft | View Prior Sale |
| 03/23/2021 03/23/21 | Pending | -- | -- | -- | |
| 03/18/2021 03/18/21 | For Sale | $294,900 | -- | $107 / Sq Ft |
We collect this data history from publicly available records. To have your information removed, we recommend requesting removal directly through your county’s website.
| Year | Tax Paid | Tax Assessment Tax Assessment Total Assessment is a certain percentage of the fair market value that is determined by local assessors to be the total taxable value of land and additions on the property. | Land | Improvement |
|---|---|---|---|---|
| 2025 | $1,302 | $81,925 | $6,250 | $75,675 |
| 2024 | $1,302 | $81,925 | $6,250 | $75,675 |
| 2023 | $1,540 | $81,925 | $0 | $0 |
| 2022 | $1,597 | $50,700 | $3,750 | $46,950 |
| 2021 | $1,572 | $57,525 | $3,750 | $53,775 |
| 2020 | $1,352 | $50,700 | $3,750 | $46,950 |
| 2019 | $1,352 | $43,625 | $3,750 | $39,875 |
| 2018 | $1,250 | $43,625 | $3,750 | $39,875 |
| 2017 | $1,228 | $37,550 | $3,000 | $34,550 |
| 2016 | $1,183 | $37,550 | $3,000 | $34,550 |
| 2015 | $1,183 | $37,550 | $3,000 | $34,550 |
| 2014 | $1,183 | $37,554 | $0 | $0 |
CD
Seller's Agent in 2025
Calvin Duggin
eXp Realty
(615) 521-1524
12 Total Sales
Buyer's Agent in 2025
Tree Maddux
Benchmark Realty, LLC
(615) 945-8733
62 Total Sales
Seller's Agent in 2021
Brenda Coley
Gene Carman Real Estate & Auctions
(615) 633-1731
47 Total Sales
Source: Realtracs
MLS Number: RTC2769470
APN: 050H-A-017.00
Disclaimer: Certain information contained herein is derived from information provided by parties other than Homes.com. All information provided is deemed reliable, but is not guaranteed to be accurate and should be independently verified.
All data is obtained from various sources and may not have been verified by broker or MLS GRID. Supplied Open House Information is subject to change without notice. All information should be independently reviewed and verified for accuracy. Properties may or may not be listed by the office/agent presenting the information. Some IDX listings have been excluded from this website.
Listings courtesy of Realtracs as distributed by MLS GRID.
Listing Information presented by local MLS brokerage: Ten-X, LLC dba Homes.com, local broker - Arlene Richardson - 888-952-6393 - 17600 Laguna Canyon Rd, Irvine, CA 92618.
Based on information submitted to the MLS GRID
Ask me questions while you tour the home.